
Address
28 Middlecoff Ct, Zion Crossroads, VA
Price
$ 749,788
Property Attributes
- ID#680920
- TypeSingle Family
- Listing Status ACTIVE
- CountyLOUISA
- CityZion Crossroads
- NeighborhoodSpring Creek
- Zip22942
- StyleRanch/Rambler,Craftsman
- Year Built2026
- Taxes$ 5398
- Price$ 749,788
- Bedrooms3
- Full Bathrooms3
- Half Bathrooms1
- Sqr Footage2603
- Lot Size0.27 Acres
Data Source:
Bright MLS
Property Description
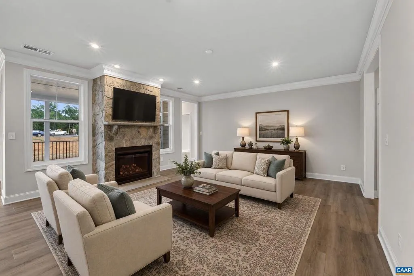
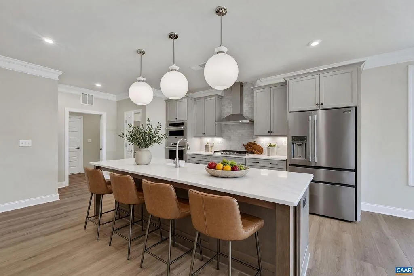
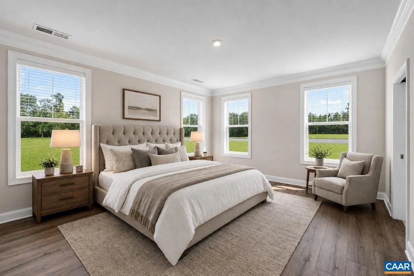
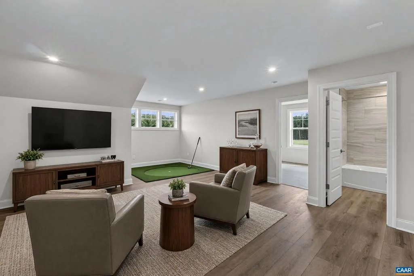
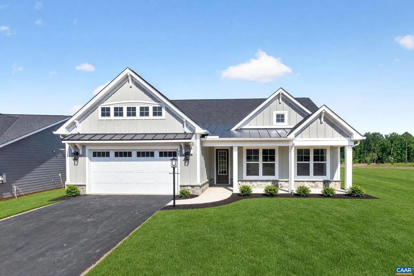
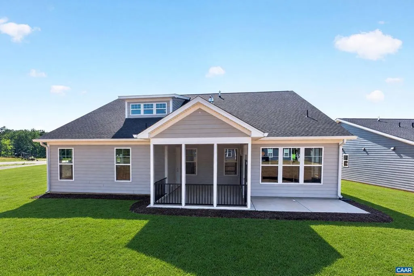
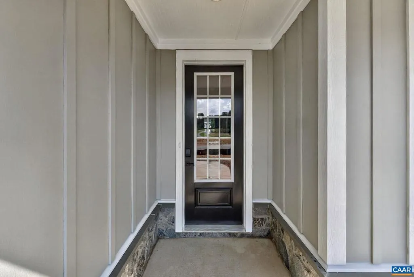
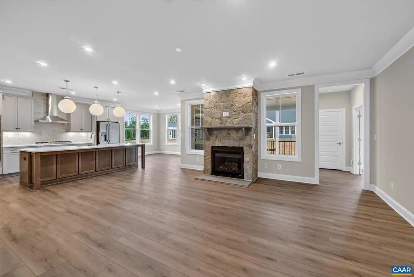
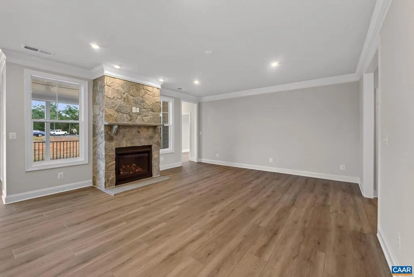
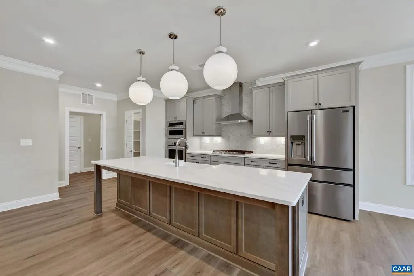
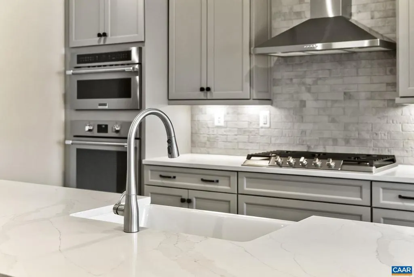
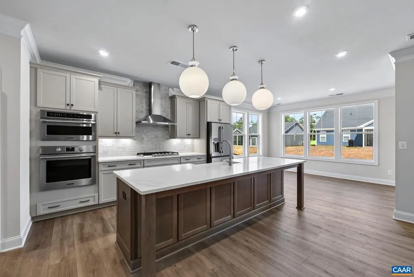
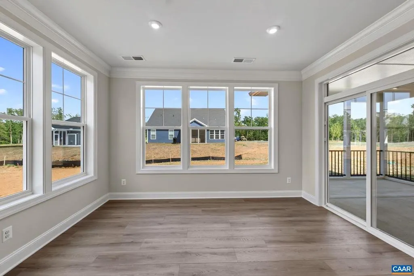
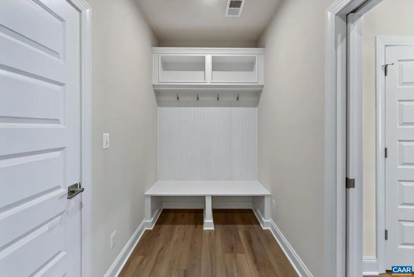
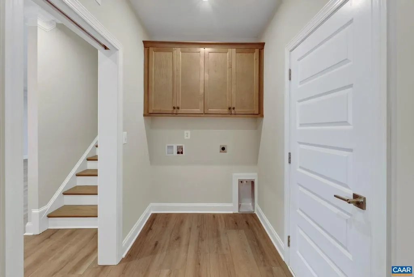
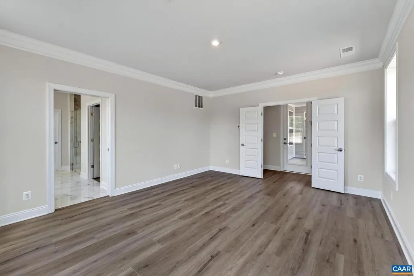
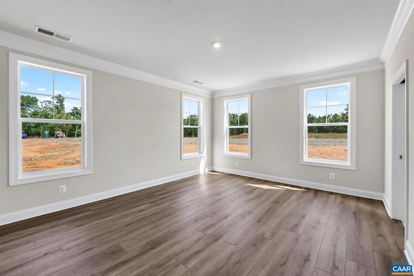
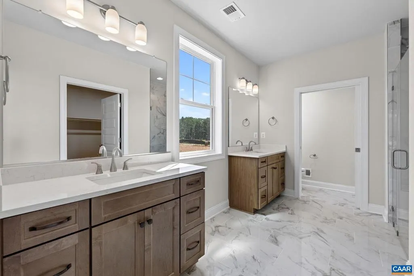
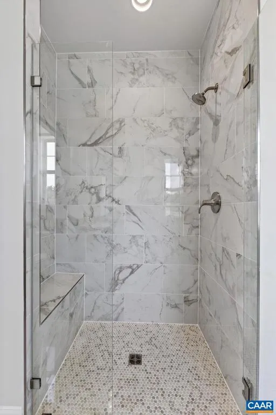
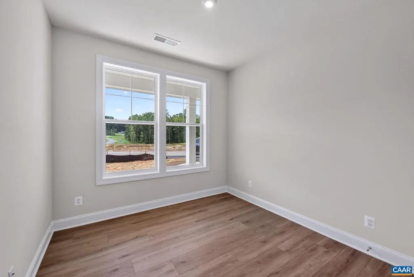
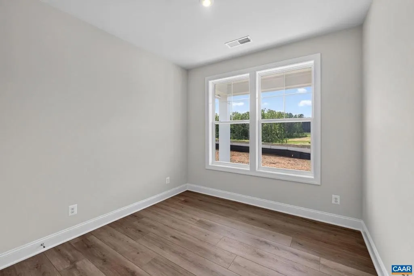
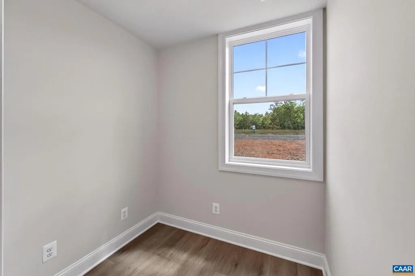
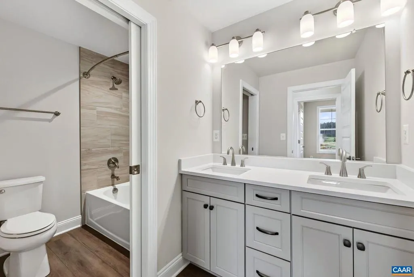
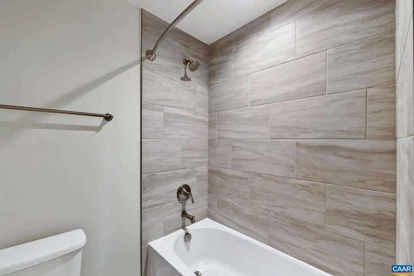
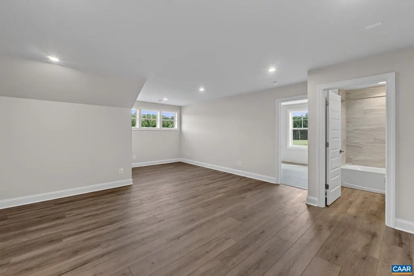
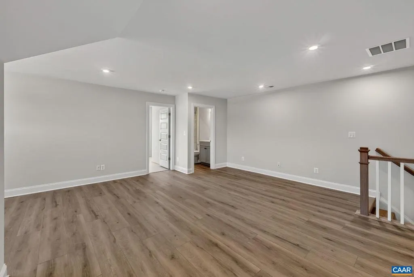
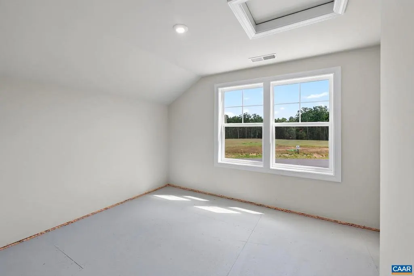
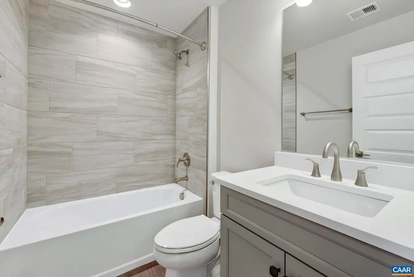
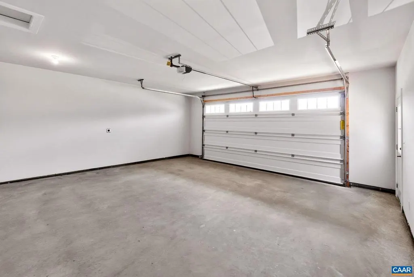
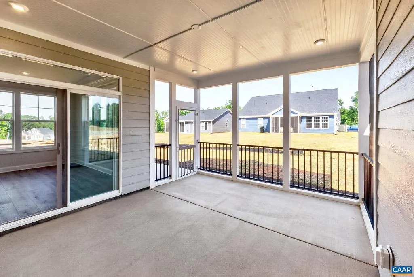
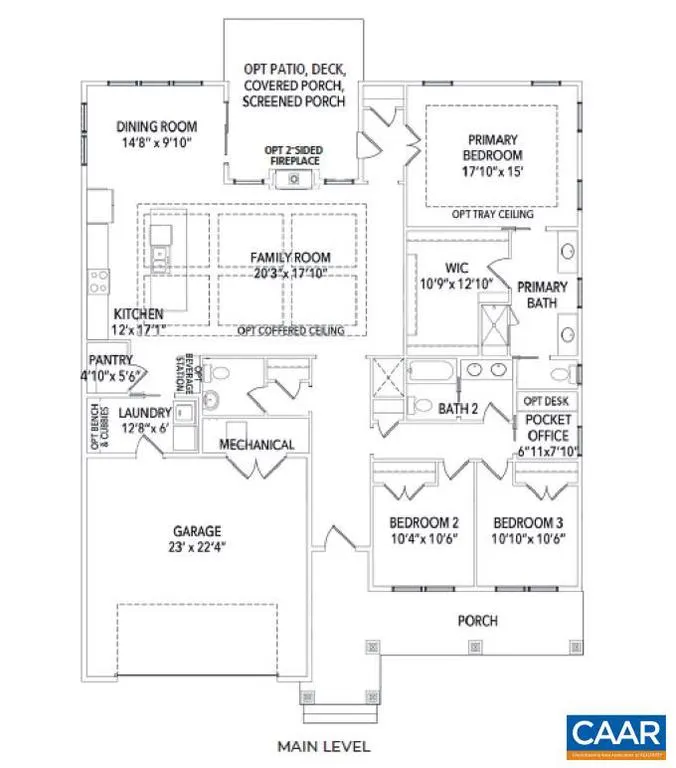
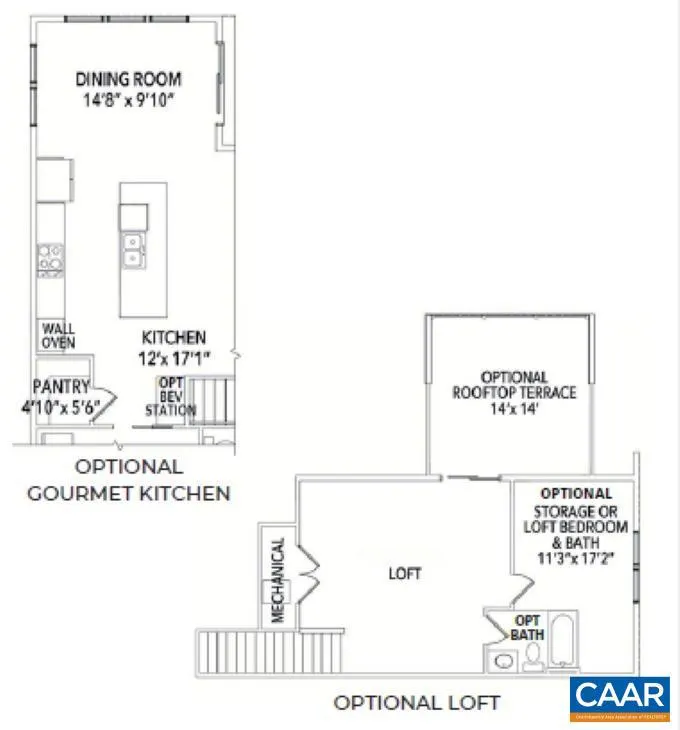
Just completed - the Willow floor plan at Spring Creek brings together open living spaces, flexible rooms, and thoughtful details across 2,603 finished square feet. On the main level, the kitchen, dining area, and family room connect seamlessly, creating a bright and welcoming central space, with a gourmet kitchen layout that adds both function and style. Just off the main living area, a screened porch and patio offer an easy transition to outdoor relaxation. The primary bedroom is also on the main level and includes a zero-entry shower. Two additional bedrooms, a full bath, and a pocket office provide options for work or quiet retreat, while the laundry room sits conveniently near the garage entry. Upstairs, a large loft with its own full bath creates a versatile second living area that can adapt to a variety of needs. Located in the Spring Creek community, residents enjoy a setting known for its scenic surroundings, walking trails, and access to a golf course and clubhouse amenities. Features, specifications, and community details may vary. Photos are of the actual home; sod is digitally rendered and will be installed once county water restrictions are lifted. Virtual staging is provided for inspirational purposes only.,Painted Cabinets,Fireplace in Family Room
| Elementary School | Middle School | High School |
|---|---|---|
| Moss-Nuckols Elementary School | Louisa Middle School | Louisa High School |
| Price History | |
|---|---|
| 8/20/2026 | Listed $749,788 |
General Features
| Living Area | 2603 |
|---|---|
| Sewer | Public Sewer |
| Heating | Central,Forced Air |
| Cooling | Programmable Thermostat,Other,Fresh Air Recovery System,Central A/C |
| Roof | Architectural Shingle,Composite |
| Appliances | Washer/Dryer Hookups Only,ENERGY STAR Dishwasher,Water Heater - Tankless |
| Zoning | R |
| HOA Fee | 170.00 |
| Association Fee Includes | Common Area Maintenance,Pool(s),Management,Road Maintenance,Trash |
| Architectural Style | Ranch/Rambler,Craftsman |
| Security Features | Carbon Monoxide Detector(s),Security Gate,Smoke Detector |
| Construction Materials | Aluminum Siding,Fiber Cement,Stone,HardiPlank Type,Cement Siding,Advanced Framing,Blown-In Insulation,Low VOC Insulation,Low VOC Products/Finishes |
| School District | LOUISA COUNTY PUBLIC SCHOOLS |
| Year Built | 2026 |
| Electric | Underground |
| View | Other |
| Levels | 1.5 |
| Tax Year | 2026 |
| Ownership | Other |
| Building Name | Willow plan on slab with loft - elevation B - Sect |
| Accessibility | None |
| HOA Fee 2 | 500.00 |
| Assoc Fee Paid Per | Monthly |
| County | LOUISA |
| New Construction | Yes |
| Property Type | Residential |
| Association Amenities | Club House,Tot Lots/Playground,Community Center,Meeting Room,Picnic Area,Swimming Pool,Tennis Courts,Jog/Walk Path |
| HOA | Yes |
| Energy Efficient | Construction,Fireplace/Wood Stove,HVAC,Exposure/Shade |
| Subdivision Name | SPRING CREEK |
| Garage Y/N | No |
| Green Indoor Air Quality | Contaminant Control,Integrated Pest Management |
| Other Structures | Above Grade,Below Grade |
| Full Baths | 3 |
| Status | ACTIVE |
| Directions | From community entrance,take first right at roundabout onto Bear Island Parkway. Follow for 3 miles. Turn right on Middlecoff Ct. Home is on right. |
| City | ZION CROSSROADS |
| Disclosures | Exempt - Disclosure/Disclaimer,Lead Free Paint,Non-Toxic Materials |
| Senior Community Y/N | No |
| HOA Fee 2 Frequency | One Time |
| Tax Annual Amount | 5398.47 |
| Structure Type | Detached |
| Condo/Coop Association fee Y/N | No |
| Bathrooms Full Main Level | 3 |
| Bathrooms Count Main Level | 3.00 |
| Price Per Sq Ft Total AG | 288.05 |
| Construction Completed Y/N | No |
| Historic Y/N | No |
| Vacation Rental Y/N | No |
| Total SQFT | 2603 |
| Building Area Units | Square Feet |
| Living Area Units | Square Feet |
| Standard Status | Active |
| Year Built Source | Estimated |
Interior Features
| Interior Amenities | Entry Level Bedroom |
|---|---|
| Heating Fuel | Propane - Owned |
| Flooring | Carpet,Ceramic Tile |
| Total Fireplaces | 1 |
| Fireplace Features | Gas/Propane,Fireplace - Glass Doors |
| Hot Water | Tankless |
| Basement (Y/N) | No |
| Air Conditioning Y/N | No |
| Heating Y/N | Yes |
| Window Features | Insulated,Low-E,Screens,Double Hung,Vinyl Clad,ENERGY STAR Qualified |
| Fireplace Y/N | Yes |
| Above Grade Finished Area | 2603 |
| Half Baths | 1 |
| Central Air Y/N | Yes |
| Total Bedrooms | 3 |
| Room Type | Dining Room,Kitchen,Family Room,Foyer,Laundry,Loft,Office,Full Bath,Half Bath,Additional Bedroom |
| Main Level Bedrooms | 3 |
| Below Grade Finished Area Unit Type | Square Feet |
| LivingAreaSource | Estimated |
| Below Grade Unfin Area Units | Square Feet |
| Below Grade Unfin SQFT Source | Estimated |
| Below Grade Finished Area Source | Estimated |
| Bathrooms Count All Upper Levels | 1 |
| Above Grade Unfin Area Units | Square Feet |
| Above Grade Unfin SQFT Source | Estimated |
| Above Grade Finished Area Source | Estimated |
| Above Grade Finished Area Unit Type | Square Feet |
| Total Baths | 4 |
Exterior Features
| Exterior Amenities | Gutter System |
|---|---|
| Pool | Yes - Community |
| Lot Features | Cleared |
| Water Source | Public |
| Foundation Details | Concrete Perimeter,Slab |
| Water View Y/N | No |
| Building Area Total | 3112.00 |
| Lot Size Acres | 0.27 |
| Water Oriented Y/N | No |
Room Details
| Room | Dimensions | Level | Flooring | Details |
|---|---|---|---|---|
| Additional Bedroom | 10'1x10'1 | Main | ||
| Additional Bedroom | 10'1x10'1 | Main | ||
| Dining Room | 13'8x9'11 | Main | ||
| Family Room | 17'6x17'1 | Main | ||
| Foyer | Main | |||
| Full Bath | 10'3x6'2 | Main | ||
| Full Bath | Upper 1 | |||
| Half Bath | Main | |||
| Kitchen | 13'8x15'1 | Main | ||
| Laundry | Main | |||
| Loft | Upper 1 | |||
| Office | 6'2x7'2 | Main |
Amenities
- Foreclosure
- Views
- Short Sale
- New Construction
- Adult 55+
- Lease To Own
- No HOA Fees
- Furnished
- Primary On Main
- Air Conditioning
- Seller Finance
- Green
- Fixer Upper
- Horse
- Golf
- Fireplace
- Deck
- Garage
- Basement
- Pool
Property vs Single Family Average in 22942
Price
Taxes
Year Built
Visits
 The data relating to real estate for sale on this website comes in part from the IDX Program of Garden State Multiple Listing Service, L.L.C. and The Turner Group. Real estate listings held by other brokerage firms are marked as IDX listing. Information deemed reliable but not guaranteed. Copyright © 2026 Garden State Multiple Listing Service, L.L.C. All rights reserved. This information is being provided for Consumer's personal, non-commercial use and may not be used for any purpose other than
 The data relating to real estate for sale on this web-site comes in part from the Internet Listing Display database of the ALL JERSEY MULTIPLE LISTING SYSTEM, INC. Real estate listings held by brokerage firms other than this site-owner are marked with the ILD logo. The ALL JERSEY MULTIPLE LISTING SYSTEM, INC. does not warrant the accuracy, quality, reliability, suitability, completeness, usefulness or effectiveness of any information provided.
The information being provided is for consumers' personal,
The data relating to real estate for sale on this web-site comes in part from the Internet Listing Display database of the ALL JERSEY MULTIPLE LISTING SYSTEM, INC. Real estate listings held by brokerage firms other than this site-owner are marked with the ILD logo. The ALL JERSEY MULTIPLE LISTING SYSTEM, INC. does not warrant the accuracy, quality, reliability, suitability, completeness, usefulness or effectiveness of any information provided.
The information being provided is for consumers' personal,
 All information is believed to be accurate but is not guaranteed. Protected by Copyright© 2026 and is owned either by the Monmouth County Association of REALTORS; or by the developers of the software, Kunversion, LLC. All rights reserved. Each office independently owned and operated.
The New Jersey Real Estate Commission requires every licensed broker or salesperson with whom you list your property to give you a copy of this notice. The purpose is to help you comply with the New Jersey Law
All information is believed to be accurate but is not guaranteed. Protected by Copyright© 2026 and is owned either by the Monmouth County Association of REALTORS; or by the developers of the software, Kunversion, LLC. All rights reserved. Each office independently owned and operated.
The New Jersey Real Estate Commission requires every licensed broker or salesperson with whom you list your property to give you a copy of this notice. The purpose is to help you comply with the New Jersey Law
 The data relating to the real estate for sale on this web site comes in part from the Internet Data Exchange Program of the NJMLS. Real estate listings held by brokerage firms other than The Turner Group are marked with the Internet Data Exchange logo and information about them includes the name of the listing brokers. Some properties listed with the participating brokers do not appear on this website at the request of the seller. Listings of brokers that do not participate in Internet Data Exchange do not appear on this website. All information deemed reliable but not guaranteed.
Last date updated: September 13, 2026 11:33 AM UTC Source: New Jersey Multiple Listing Service, Inc. "© 2026 New Jersey Multiple Listing Service, Inc. All rights reserved."
The data relating to the real estate for sale on this web site comes in part from the Internet Data Exchange Program of the NJMLS. Real estate listings held by brokerage firms other than The Turner Group are marked with the Internet Data Exchange logo and information about them includes the name of the listing brokers. Some properties listed with the participating brokers do not appear on this website at the request of the seller. Listings of brokers that do not participate in Internet Data Exchange do not appear on this website. All information deemed reliable but not guaranteed.
Last date updated: September 13, 2026 11:33 AM UTC Source: New Jersey Multiple Listing Service, Inc. "© 2026 New Jersey Multiple Listing Service, Inc. All rights reserved."
 Real Estate Board of New York®This information is
not verified for authenticity or accuracy and is not guaranteed and may not reflect
all real estate activity in the market. IDX information is provided exclusively for consumers' personal, non-commercial use and that it may not be used for any purpose other than to
identify prospective properties consumers may be interested in purchasing. The data relating to real estate for sale on this website comes in part from the Internet Data Exchange
Real Estate Board of New York®This information is
not verified for authenticity or accuracy and is not guaranteed and may not reflect
all real estate activity in the market. IDX information is provided exclusively for consumers' personal, non-commercial use and that it may not be used for any purpose other than to
identify prospective properties consumers may be interested in purchasing. The data relating to real estate for sale on this website comes in part from the Internet Data Exchange
 © BRIGHT, All Rights Reserved
