
Just Listed
Address
601 Virdin Drive, Smyrna, DE
Price
$ 439,500
Property Attributes
- ID#DEKT2050516
- TypeSingle Family
- Listing Status ACTIVE
- CountyKENT
- CitySmyrna
- AreaSmyrna
- NeighborhoodAuburn Meadows
- Zip19977
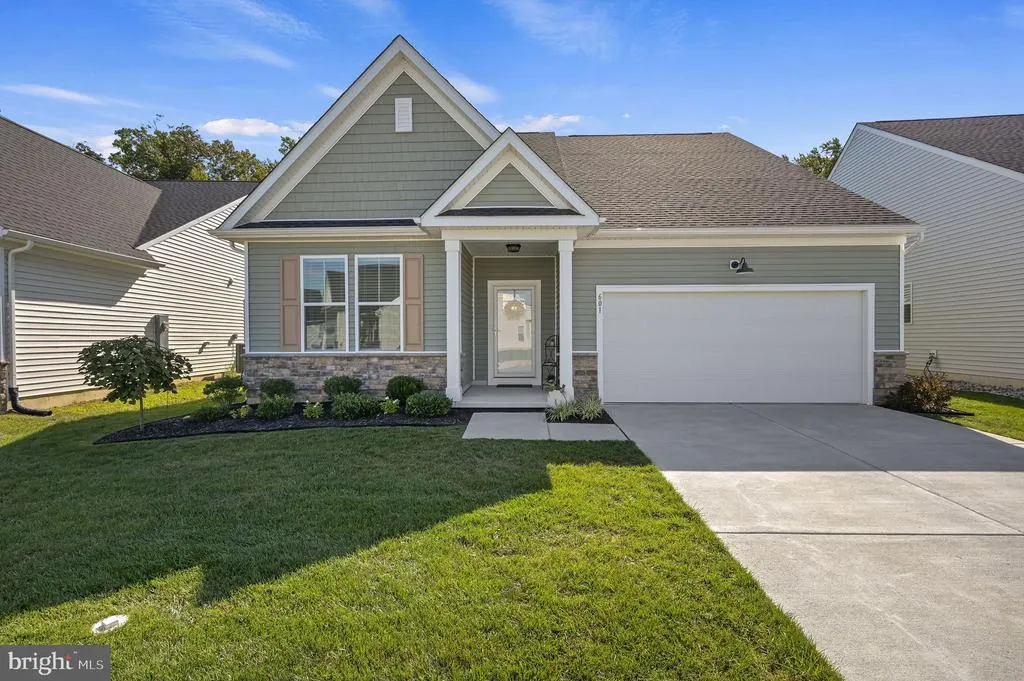
- StyleCraftsman,Ranch/Rambler,Traditional
- Year Built2025
- Taxes$ 2165
- Price$ 439,500
- Bedrooms2
- Full Bathrooms2
- Half Bathrooms0
- Sqr Footage1891
- Lot Size0.16 Acres
Data Source:
Bright MLS
Property Description
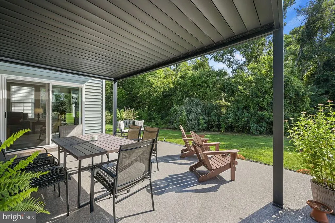
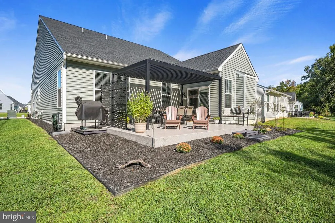
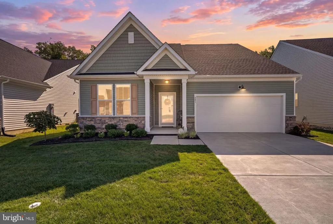
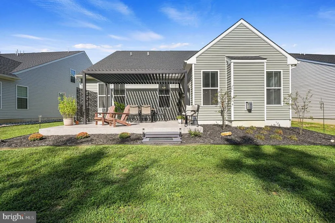
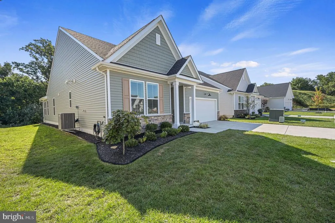
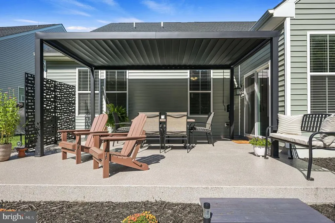
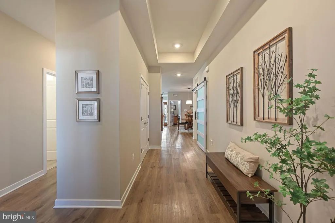
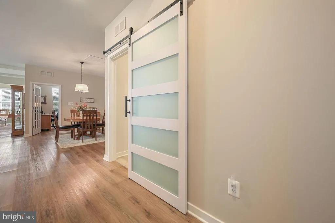
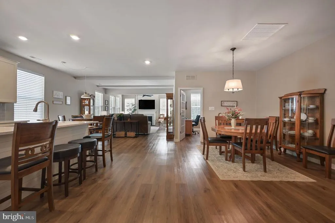
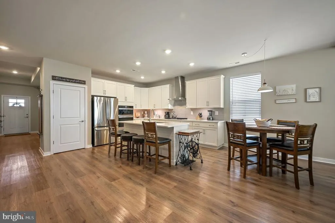
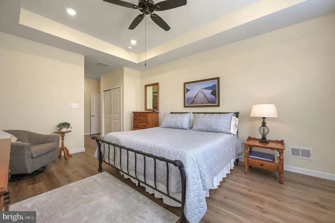
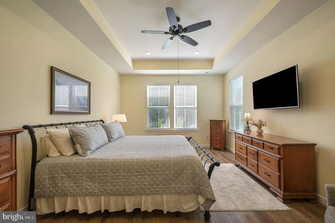
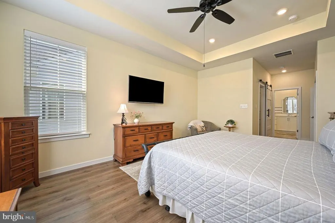
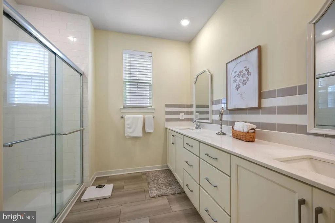
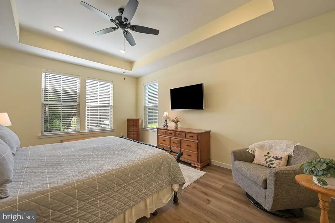
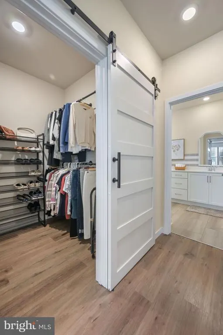
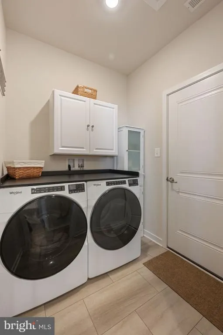
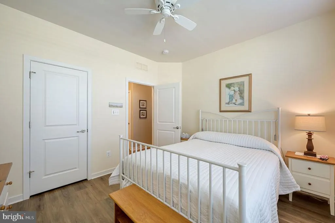
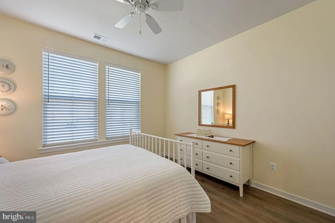
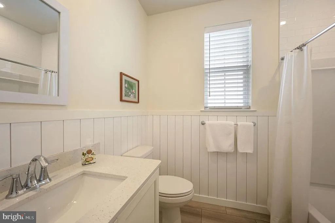
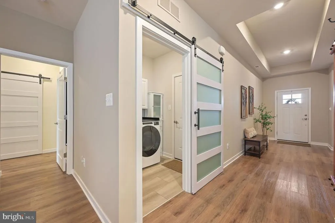
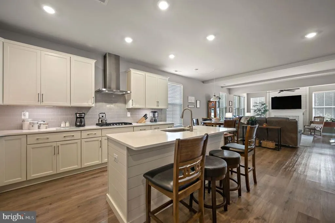
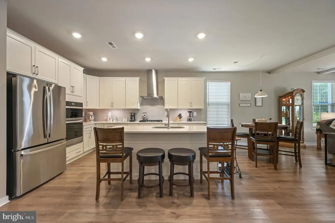
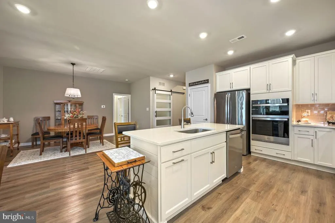
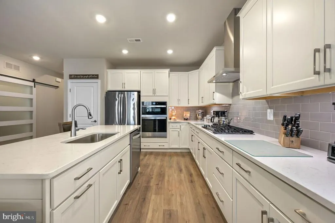
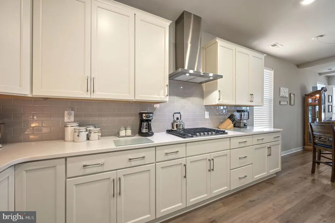
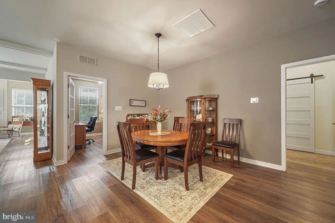
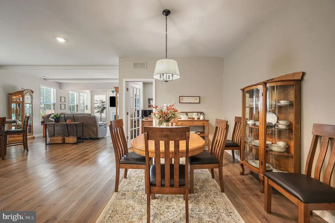
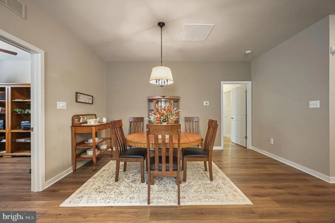
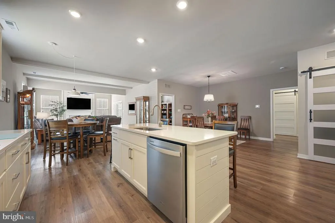
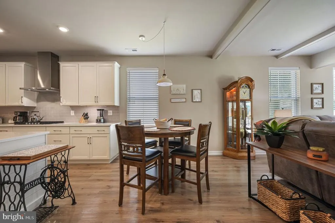
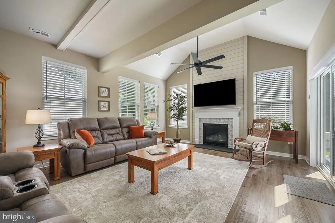
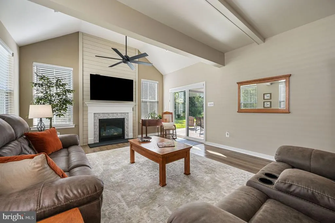
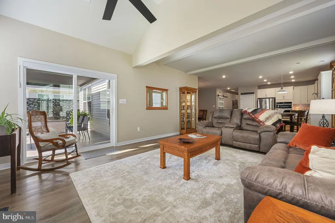
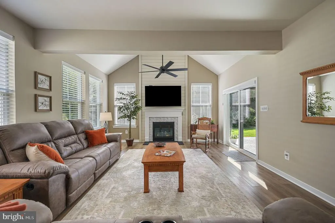
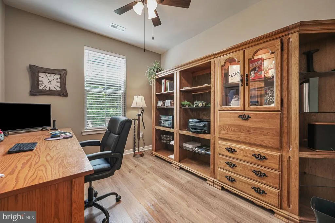
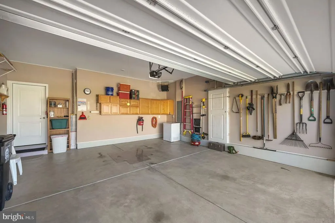
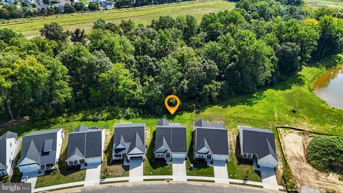
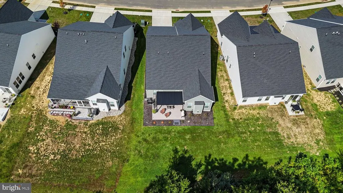
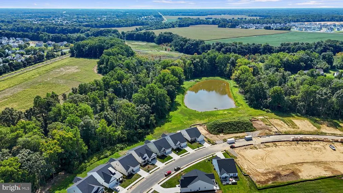
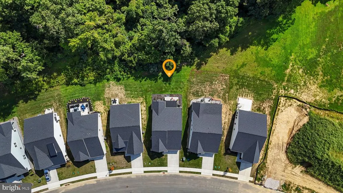
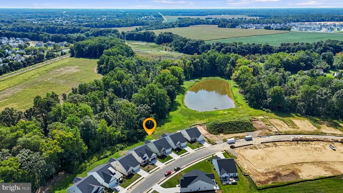
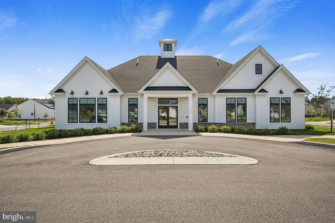
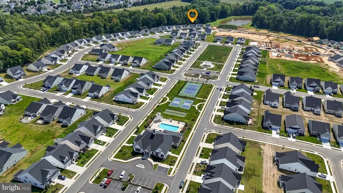
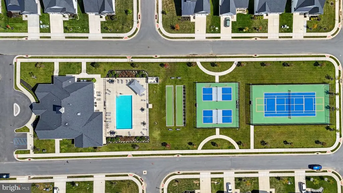
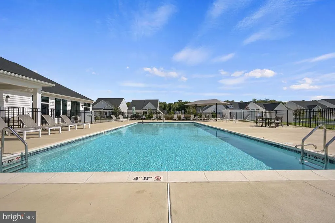
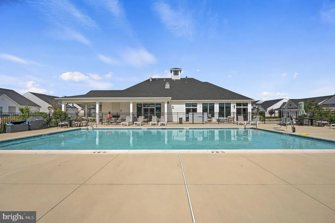
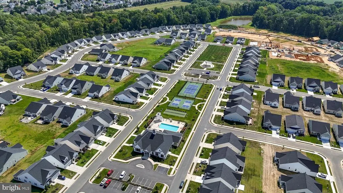
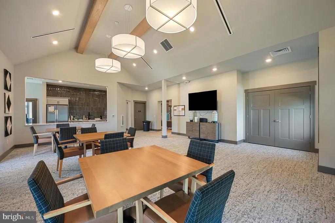
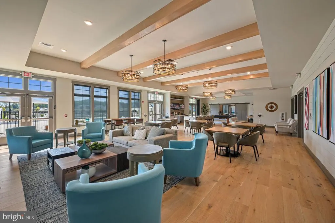
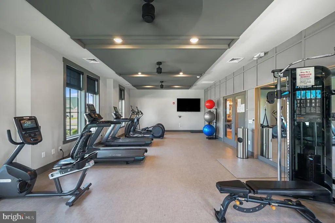
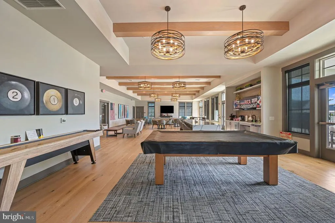
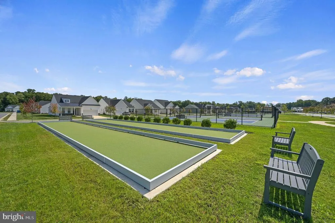
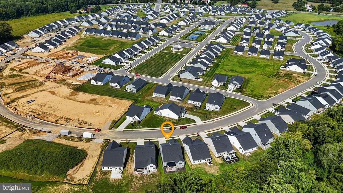
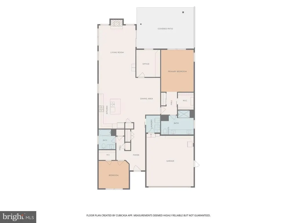
You may recognize this model and floor plan, but you have definately not seen this version of it! 601 Virdin Drive has been taken from an already beautiful home and thoughtfully elevated at every turn, creating something truly special in the active adult community of Auburn Meadows in Smyrna, Delaware. Situated on a premium lot backing to the woods with a beautiful pond view, this Tuscany model is just 18 months young, meticulously maintained, completely move-in ready, and filled with upgrades that have already been done for you! From the moment you step inside, you will see and feel the difference. The welcoming Foyer opens to a thoughtfully designed floor plan with plenty of space to gather while still offering privacy for its owners and guests. Luxury vinyl plank flooring flows throughout the home with luxury vinyl tile in the Bathrooms, while warmer paint colors, upgraded lighting, and custom blinds on every window add character and comfort. At the heart of the home, the Gourmet Kitchen features 42-inch soft-close cabinetry, quartz countertops, stainless steel appliances, a five-burner cooktop, under-cabinet lighting, and a large center island enhanced with shiplap and plenty of room for seating. Decorative beams extend through the Kitchen and Living Room, adding even more character to the open living space. With additional room for a Kitchen table and a separate Dining Area, there is plenty of space for everyday living and entertaining. The extended Living Room is filled with natural light and features a gorgeous gas fireplace enhanced with a tile surround and shiplap to the ceiling. Just off the main living area, the Home Office/Flex Space offers a quiet space with a beautiful glass door for privacy and views of the backyard and woods. The Primary Suite offers two closets customized with additional hanging space, including a spacious walk-in accessed through a sliding barn door. The Primary Bathroom features upgraded mirrors, and a tile backsplash. The second Bedroom is located in a separate area of the home for added privacy and features gorgeous natural light and a generous walk-in closet. The additional Full Bath features shiplap, an upgraded mirror, and tile work above the tub/shower. Additional closets throughout the home provide plenty of storage. Step through the sliding glass door with motorized blind onto the oversized 16 x 20 raised patio featuring a custom floor coating, privacy screens, and louvered pergola. With peaceful pond and wooded views as your backdrop, this is the perfect spot for morning coffee, evening drinks, entertaining, or simply relaxing. Landscaping surrounds all four sides of the home, with hoses at each corner and in-ground sprinklers along both sides. Even the Garage has received extra attention with insulated, drywalled and finished walls, plus a heater for added comfort during the cooler months for your hobbies, projects, or tinkering around. No detail was overlooked in creating a home centered around comfort, style, convenience, and easy living. Enjoy the benefits of a nearly-new home without the long list of projects and upgrades waiting for you after closing. Auburn Meadows offers wonderful amenities including a beautiful Clubhouse, Fitness Center, Pool, and Sport Courts, while HOA-provided lawn maintenance gives you more time to enjoy them! Conveniently located near shopping, dining, healthcare, major routes, airports, Delaware beaches, and more! While Auburn Meadows is nearing completion, 601 Virdin Lane is ready for you NOW!! Move in, settle in, and simply enjoy everything that has already been created for you. Square footage, room sizes, and taxes are estimated. Buyers are to perform due diligence.
| Price History | |
|---|---|
| 9/10/2026 | Listed $439,500 |
General Features
| Living Area | 1891 |
|---|---|
| Sewer | Public Sewer |
| Heating | Forced Air |
| Cooling | Central A/C |
| Possession | 0-30 Days CD,31-60 Days CD |
| Roof | Architectural Shingle |
| Appliances | Built-In Microwave,Cooktop,Dishwasher,Disposal,Dryer,Oven - Wall,Range Hood,Refrigerator,Stainless Steel Appliances,Washer,Water Heater,Water Heater - Tankless |
| Zoning | AR |
| HOA Fee | 150.00 |
| Garage Spaces | 2.00 |
| Patio/Porch Features | Patio(s),Porch(es) |
| Architectural Style | Craftsman,Ranch/Rambler,Traditional |
| Construction Materials | Batts Insulation,Stick Built,Vinyl Siding |
| School District | SMYRNA |
| Exclusions | Personal Property,Patio Furniture,Patio Bench |
| Year Built | 2025 |
| View | Pond,Trees/Woods |
| Levels | 1 |
| Tax Year | 2026 |
| Ownership | Fee Simple |
| Cool Fuel | Electric |
| Building Name | NONE |
| Accessibility | None |
| Assoc Fee Paid Per | Monthly |
| County | KENT |
| New Construction | No |
| Property Type | Residential |
| HOA | Yes |
| Subdivision Name | AUBURN MEADOWS |
| Garage Y/N | Yes |
| Water Access Y/N | No |
| Other Structures | Above Grade,Below Grade |
| Full Baths | 2 |
| Status | ACTIVE |
| Directions | North on Rt 13,Left on Hickory Ridge Road,Left on Branford Road,Left on Crestwyck BLVD,Left on Berkshire Road,Right on Virdin Drive. House number is 601 |
| City | SMYRNA |
| Association Name | LEGUM & NORMAN |
| Senior Community Y/N | Yes |
| MLS Area | Smyrna (30801) |
| Lot Size Units | Square Feet |
| Lot Size Square Feet | 6752.00 |
| Tax Assessed Value | 411500.0 |
| Tax Annual Amount | 2165.36 |
| Structure Type | Detached |
| Condo/Coop Association fee Y/N | No |
| Bathrooms Full Main Level | 2 |
| Bathrooms Count Main Level | 2.00 |
| Price Per Sq Ft Total AG | 232.42 |
| Acceptable Financing | Cash,Conventional,FHA,VA |
| Community Pool Features | In Ground |
| Avg. Electric Per Month | 89.0 |
| Avg. Gas Per Month | 88.0 |
| Lease Considered Y/N | No |
| Senior Community Age Req | 55 |
| Vacation Rental Y/N | No |
| Avg. Water Per Month | 55.0 |
| Total SQFT | 1891 |
| Standard Status | Active |
| Year Built Source | Assessor |
| Legal Subdivision | AUBURN MEADOWS |
| Tax Lot | 4300-000 |
Interior Features
| Interior Amenities | Bathroom - Tub Shower,Bathroom - Walk-In Shower,Breakfast Area,Ceiling Fan(s),Dining Area,Entry Level Bedroom,Family Room Off Kitchen,Floor Plan - Open,Kitchen - Eat-In,Kitchen - Gourmet,Kitchen - Is |
|---|---|
| Heating Fuel | Natural Gas |
| Flooring | Luxury Vinyl Plank,Luxury Vinyl Tile |
| Total Fireplaces | 1 |
| Fireplace Features | Gas/Propane,Mantel(s) |
| Hot Water | Tankless |
| Basement (Y/N) | No |
| Heating Y/N | Yes |
| Fireplace Y/N | Yes |
| Above Grade Finished Area | 1891 |
| Central Air Y/N | Yes |
| Total Bedrooms | 2 |
| Room Type | Living Room,Dining Room,Primary Bedroom,Bedroom 2,Kitchen,Foyer,Laundry,Office,Bathroom 2,Primary Bathroom |
| Main Level Bedrooms | 2 |
| Below Grade Finished Area Unit Type | Square Feet |
| LivingAreaSource | Assessor |
| Laundry Type | Main Floor |
| Below Grade Finished Area Source | Assessor |
| Above Grade Finished Area Source | Assessor |
| Above Grade Finished Area Unit Type | Square Feet |
| Total Baths | 2 |
Exterior Features
| Exterior Amenities | Lawn Sprinkler,Sidewalks,Sport Court,Street Lights |
|---|---|
| Pool | Yes - Community |
| Parking Features | Concrete Driveway |
| Lot Features | Backs to Trees,Front Yard,Landscaping,Premium,Rear Yard,SideYard(s) |
| Water Source | Public |
| Inclusions | Storage Cabinet next to washer and dryer,Garage Heater,Adirondack chairs (2 total-tan in color) |
| Total Parking Spaces | 6 |
| Garage Features | Garage - Front Entry,Garage Door Opener,Inside Access,Other |
| Type of Parking | Attached Garage,Driveway,Off Street,On Street |
| Foundation Details | Slab |
| Water View Y/N | Yes |
| Lot Size Acres | 0.16 |
| Lot Size Source | Assessor |
| Waterfront Y/N | No |
| Door Features | Sliding Glass,Storm |
| Builder Model | Tuscany |
| Land Assessed Value | 98000.00 |
| Navigable Water Y/N | No |
| Water Oriented Y/N | No |
| # of Attached Garage Spaces | 2 |
| Off Street - # of Spaces | 2 |
Room Details
| Room | Dimensions | Level | Flooring | Details |
|---|---|---|---|---|
| Bathroom 2 | Main | Bathroom - Tub Shower,Countertop(s) - Quartz,Window Treatments,Flooring - Luxury Vinyl Tile | ||
| Bedroom 2 | Main | Ceiling Fan(s),Flooring - Luxury Vinyl Plank,Walk-In Closet(s),Window Treatments | ||
| Dining Room | Main | Flooring - Luxury Vinyl Plank,Dining Area,Formal Dining Room | ||
| Foyer | Main | Flooring - Luxury Vinyl Plank,Lighting - Recessed | ||
| Kitchen | Main | Breakfast Bar,Countertop(s) - Quartz,Dining Area,Flooring - Luxury Vinyl Plank,Island,Kitchen - Eat-in,Kitchen - Gas Cooking,Lighting - Recessed,Pantry,Window Treatments | ||
| Laundry | Main | Flooring - Luxury Vinyl Plank | ||
| Living Room | Main | Ceiling Fan(s),Fireplace - Gas,Flooring - Luxury Vinyl Plank,Lighting - Recessed,Window Treatments | ||
| Office | Main | Ceiling Fan(s),Flooring - Luxury Vinyl Plank,Window Treatments | ||
| Primary Bathroom | Main | Bathroom - Walk-In Shower,Countertop(s) - Quartz,Double Sink,Lighting - Recessed,Window Treatments,Flooring - Luxury Vinyl Tile | ||
| Primary Bedroom | Main | Ceiling Fan(s),Flooring - Luxury Vinyl Plank,Lighting - Recessed,Walk-In Closet(s),Window Treatments |
Amenities
- Foreclosure
- Views
- Short Sale
- New Construction
- Adult 55+
- Lease To Own
- No HOA Fees
- Furnished
- Primary On Main
- Air Conditioning
- Seller Finance
- Green
- Fixer Upper
- Horse
- Golf
- Fireplace
- Deck
- Garage
- Basement
- Pool
Property vs Single Family Average in 19977
Price
Taxes
Year Built
 The data relating to real estate for sale on this website comes in part from the IDX Program of Garden State Multiple Listing Service, L.L.C. and The Turner Group. Real estate listings held by other brokerage firms are marked as IDX listing. Information deemed reliable but not guaranteed. Copyright © 2026 Garden State Multiple Listing Service, L.L.C. All rights reserved. This information is being provided for Consumer's personal, non-commercial use and may not be used for any purpose other than
 The data relating to real estate for sale on this web-site comes in part from the Internet Listing Display database of the ALL JERSEY MULTIPLE LISTING SYSTEM, INC. Real estate listings held by brokerage firms other than this site-owner are marked with the ILD logo. The ALL JERSEY MULTIPLE LISTING SYSTEM, INC. does not warrant the accuracy, quality, reliability, suitability, completeness, usefulness or effectiveness of any information provided.
The information being provided is for consumers' personal,
The data relating to real estate for sale on this web-site comes in part from the Internet Listing Display database of the ALL JERSEY MULTIPLE LISTING SYSTEM, INC. Real estate listings held by brokerage firms other than this site-owner are marked with the ILD logo. The ALL JERSEY MULTIPLE LISTING SYSTEM, INC. does not warrant the accuracy, quality, reliability, suitability, completeness, usefulness or effectiveness of any information provided.
The information being provided is for consumers' personal,
 All information is believed to be accurate but is not guaranteed. Protected by Copyright© 2026 and is owned either by the Monmouth County Association of REALTORS; or by the developers of the software, Kunversion, LLC. All rights reserved. Each office independently owned and operated.
The New Jersey Real Estate Commission requires every licensed broker or salesperson with whom you list your property to give you a copy of this notice. The purpose is to help you comply with the New Jersey Law
All information is believed to be accurate but is not guaranteed. Protected by Copyright© 2026 and is owned either by the Monmouth County Association of REALTORS; or by the developers of the software, Kunversion, LLC. All rights reserved. Each office independently owned and operated.
The New Jersey Real Estate Commission requires every licensed broker or salesperson with whom you list your property to give you a copy of this notice. The purpose is to help you comply with the New Jersey Law
 The data relating to the real estate for sale on this web site comes in part from the Internet Data Exchange Program of the NJMLS. Real estate listings held by brokerage firms other than The Turner Group are marked with the Internet Data Exchange logo and information about them includes the name of the listing brokers. Some properties listed with the participating brokers do not appear on this website at the request of the seller. Listings of brokers that do not participate in Internet Data Exchange do not appear on this website. All information deemed reliable but not guaranteed.
Last date updated: September 13, 2026 11:33 AM UTC Source: New Jersey Multiple Listing Service, Inc. "© 2026 New Jersey Multiple Listing Service, Inc. All rights reserved."
The data relating to the real estate for sale on this web site comes in part from the Internet Data Exchange Program of the NJMLS. Real estate listings held by brokerage firms other than The Turner Group are marked with the Internet Data Exchange logo and information about them includes the name of the listing brokers. Some properties listed with the participating brokers do not appear on this website at the request of the seller. Listings of brokers that do not participate in Internet Data Exchange do not appear on this website. All information deemed reliable but not guaranteed.
Last date updated: September 13, 2026 11:33 AM UTC Source: New Jersey Multiple Listing Service, Inc. "© 2026 New Jersey Multiple Listing Service, Inc. All rights reserved."
 Real Estate Board of New York®This information is
not verified for authenticity or accuracy and is not guaranteed and may not reflect
all real estate activity in the market. IDX information is provided exclusively for consumers' personal, non-commercial use and that it may not be used for any purpose other than to
identify prospective properties consumers may be interested in purchasing. The data relating to real estate for sale on this website comes in part from the Internet Data Exchange
Real Estate Board of New York®This information is
not verified for authenticity or accuracy and is not guaranteed and may not reflect
all real estate activity in the market. IDX information is provided exclusively for consumers' personal, non-commercial use and that it may not be used for any purpose other than to
identify prospective properties consumers may be interested in purchasing. The data relating to real estate for sale on this website comes in part from the Internet Data Exchange
 © BRIGHT, All Rights Reserved
