
Address
8011 Summer Mill Court, Bethesda, MD
Price
$ 2,195,000
Property Attributes
- ID#MDMC2238894
- TypeSingle Family
- Listing Status ACTIVE
- CountyMONTGOMERY
- CityBethesda
- NeighborhoodFrenchmans Creek
- Zip20817
- StyleTraditional
- Year Built1996
- Taxes$ 19448
- Price$ 2,195,000
- Bedrooms4
- Full Bathrooms4
- Half Bathrooms1
- Sqr Footage5464
- Lot Size0.29 Acres
Data Source:
Bright MLS
Property Description
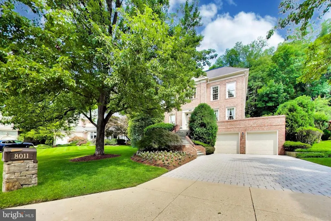
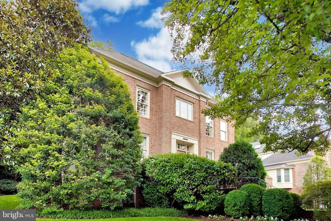
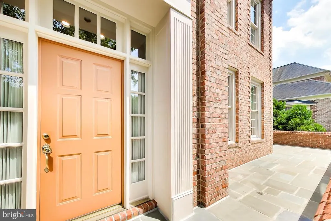
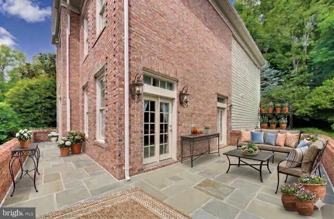
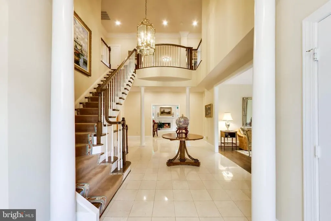
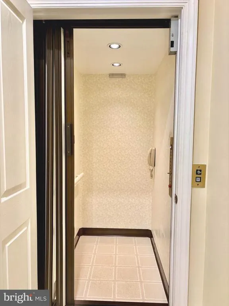
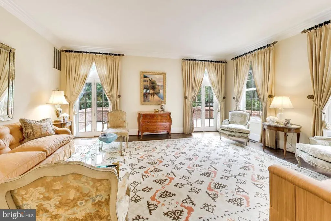
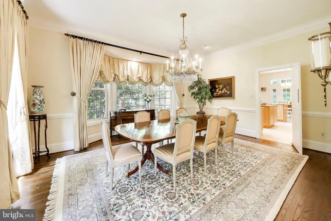
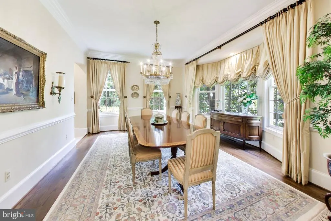
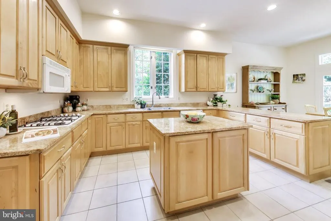
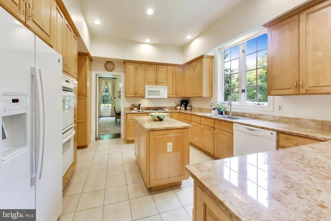
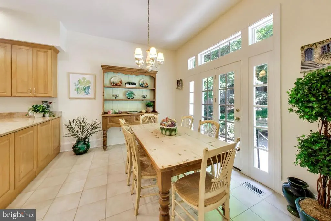
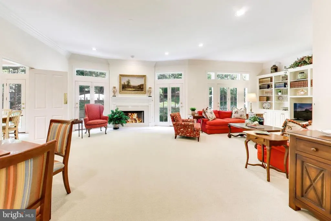
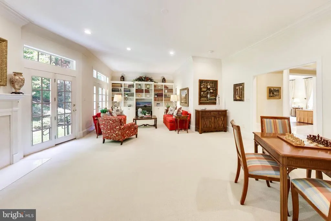
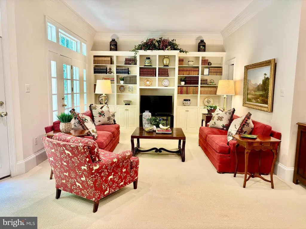
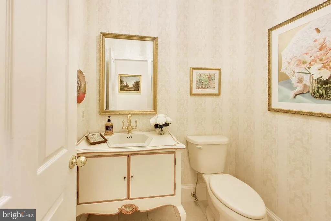
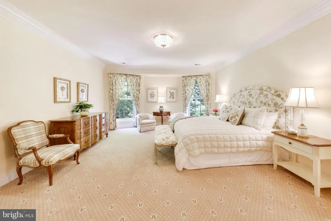
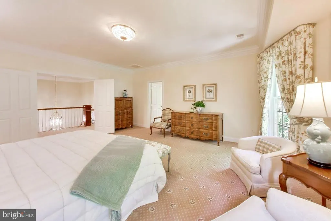
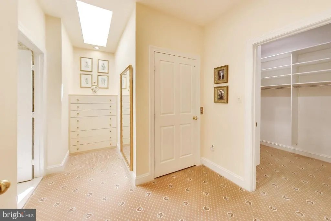
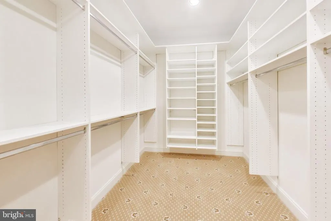
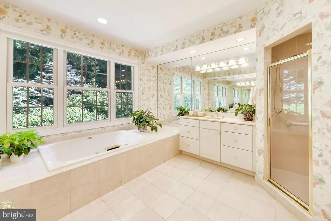
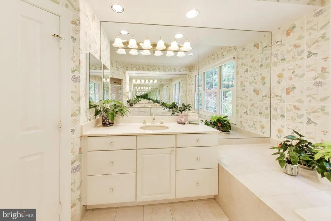
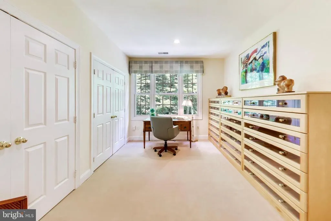
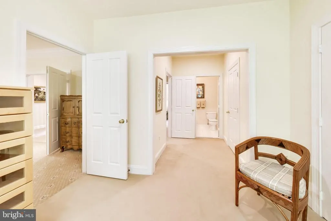
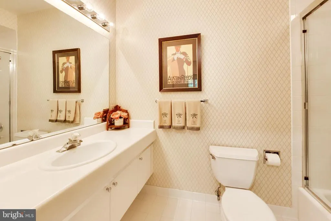
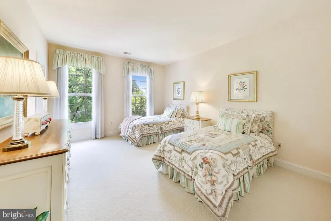
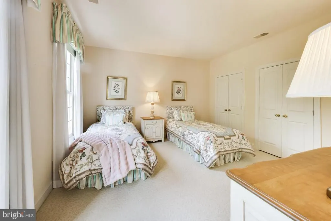
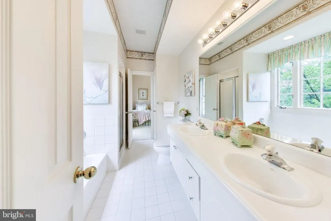
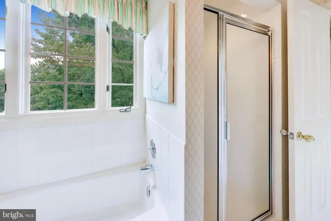
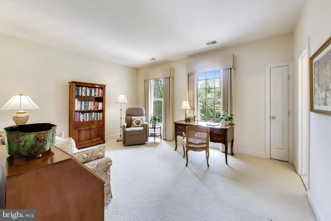
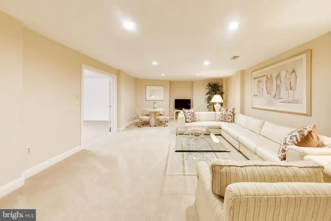
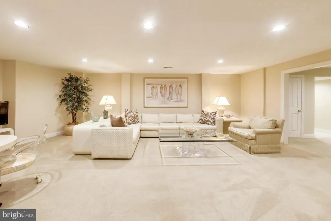
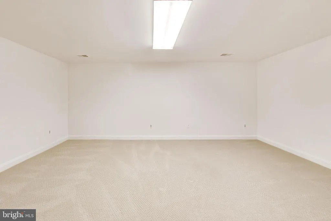
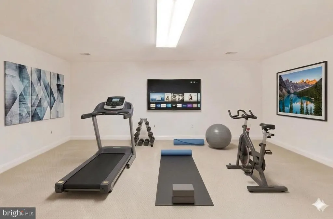
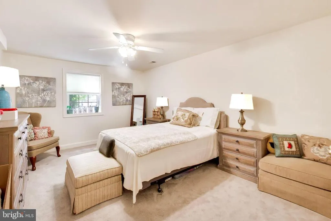
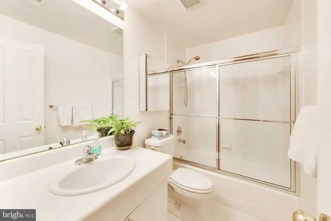
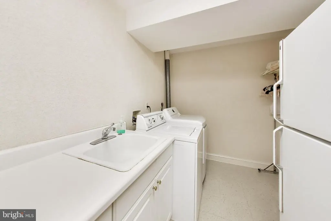
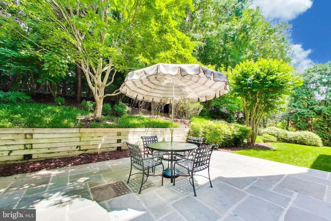
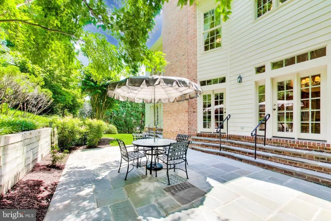
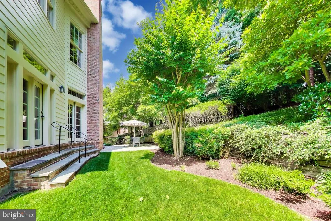
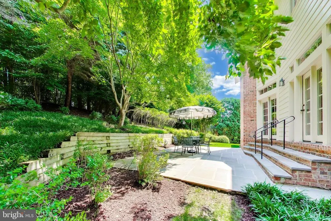
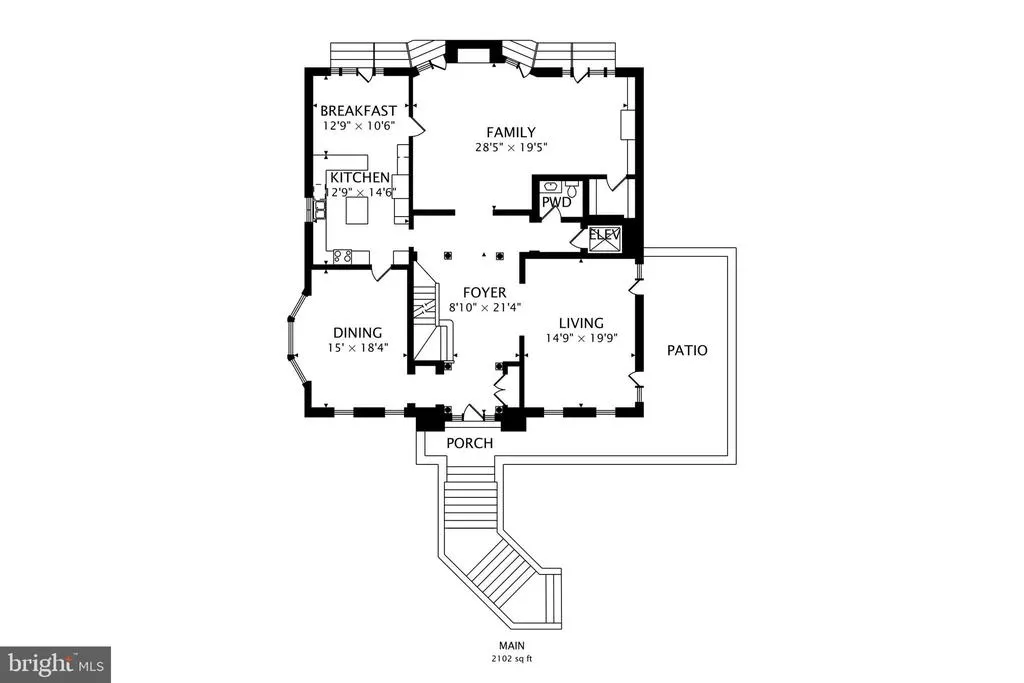
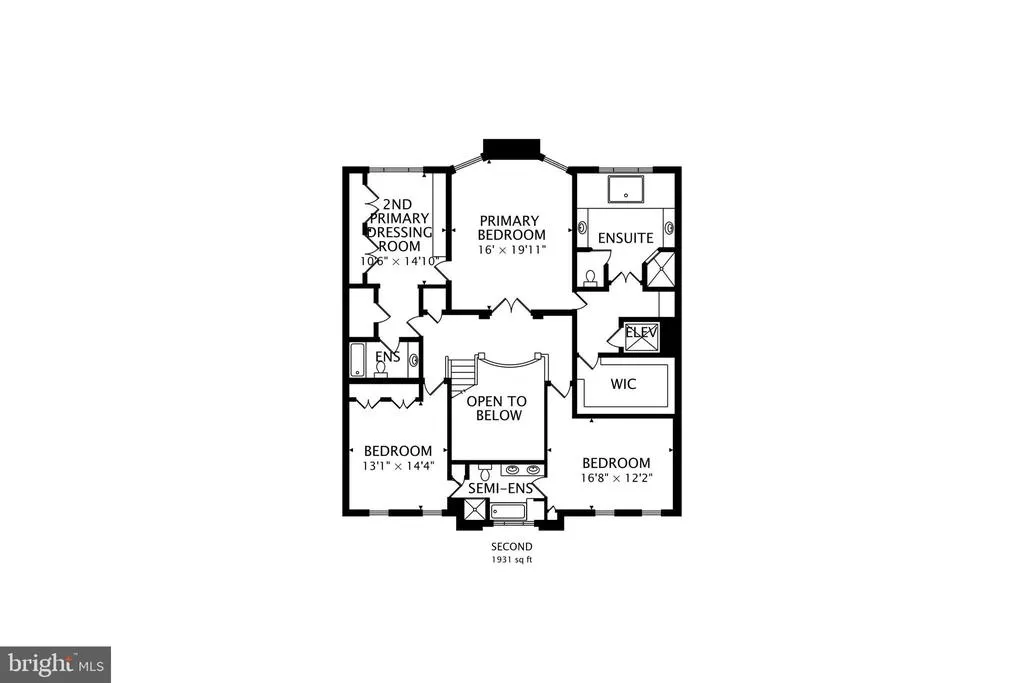
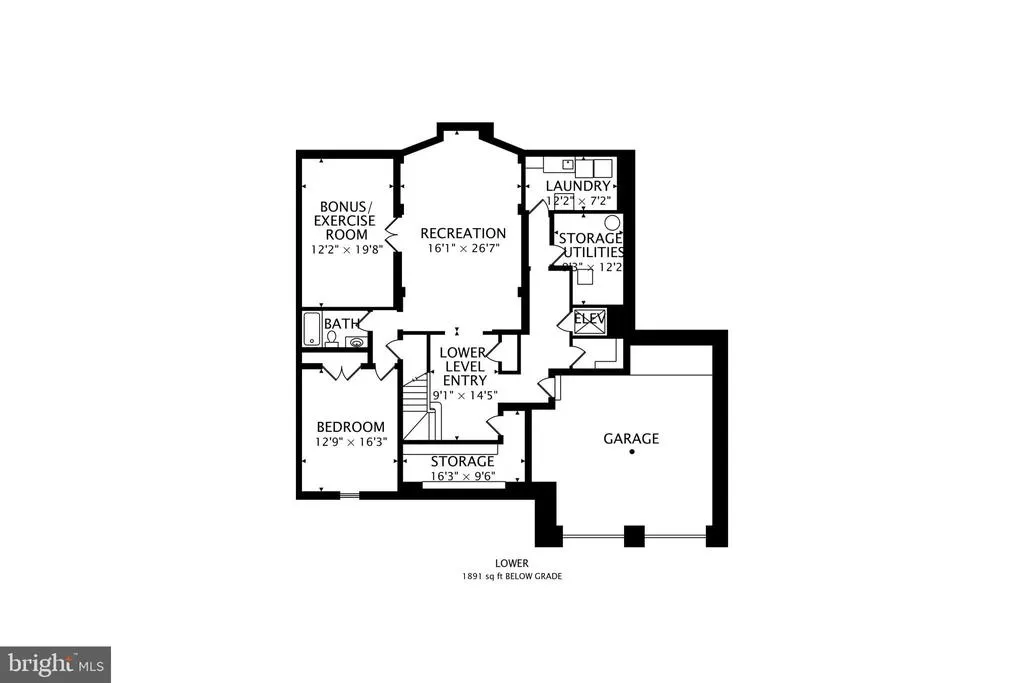
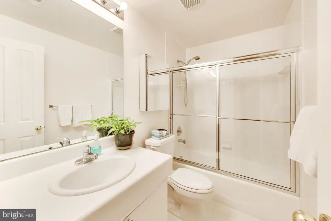
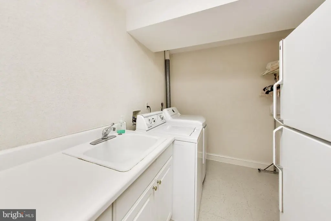
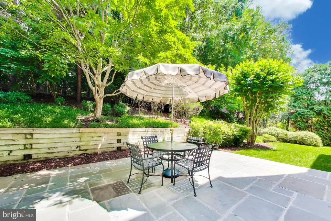
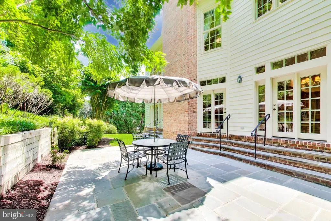
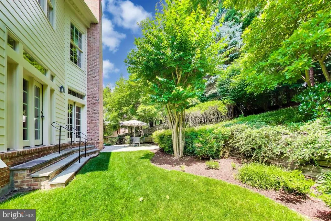
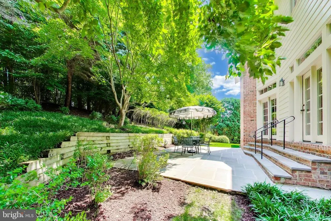
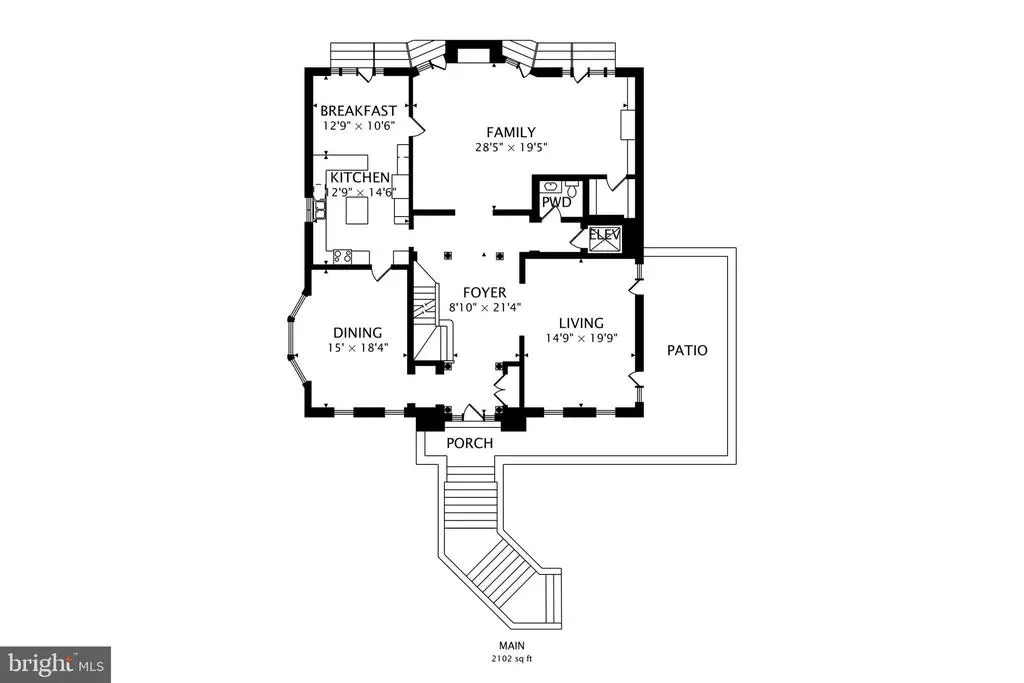
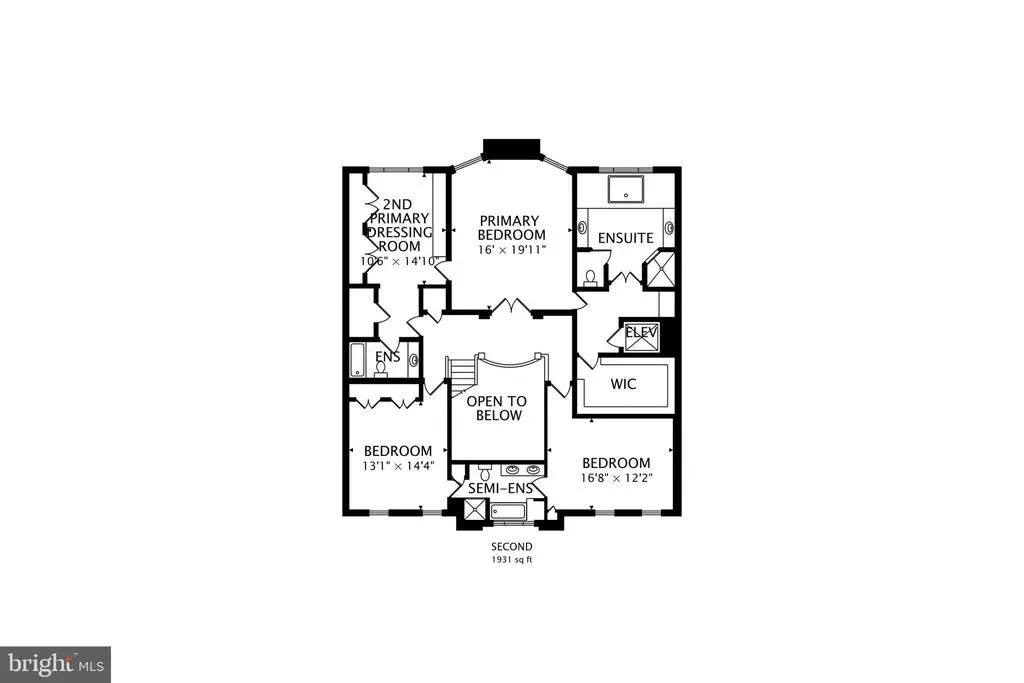
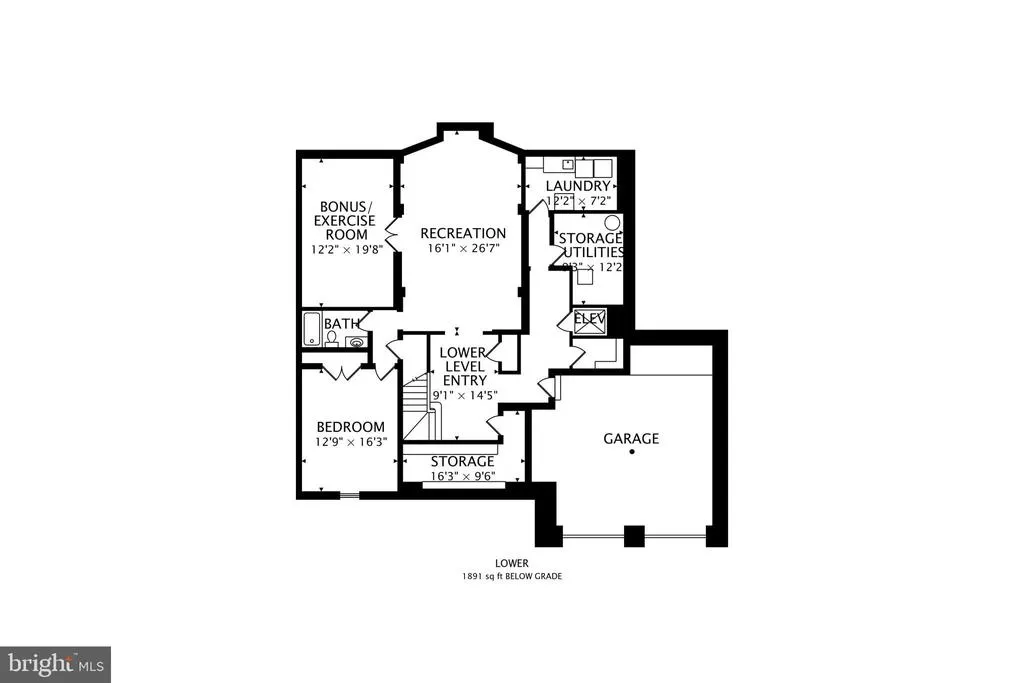
New Price - Now Offered at $2,195,000. Welcome to 8011 Summer Mill Court, a stately brick Colonial tucked away on a premier lot in Frenchmans Creek, a small enclave of homes within the highly desirable Burning Tree Valley subdivision. From the moment you enter the grand two-story foyer, flanked by dramatic architectural columns and a sweeping staircase, the meticulous craftsmanship and timeless design are on full display. Designed for effortless living, the home features a rare 3-Level Elevator providing seamless access from the garage level to all floors. The main level boasts 10 foot ceilings with a formal living room and dining room, a sprawling family room with a custom-built-in entertainment center, and a true chefs kitchen. The kitchen serves as the warm heart of the home, beautifully appointed with rich, expansive granite counter tops that provide endless meal preparation space and a matching center island for casual gathering. Complemented by timeless solid wood cabinetry, the space is fully equipped for epicurean adventures. Directly adjacent, a sun-drenched breakfast room overlooking the private backyard. Upstairs, the private quarters are headlined by an expansive primary oasis and a spa-like en suite bath with a deep soaking tub framed by beautiful window views. The primary suite has been uniquely enhanced by converting a bedroom into a second primary dressing room outfitted with premium built-ins and an abundant closet system. Two additional bedrooms share a classic Jack-and-Jill bath. While currently configured as a highly luxurious 4-bedroom home, the 2nd dressing room can easily be converted back to create a 5-bedroom home. The lower level offers exceptional flexibility with an expansive rec room, a dedicated exercise/bonus room, an additional bedroom perfect for an au pair or a long-term guest, a full bath, and a separate laundry room. This level includes convenient garage access and abundant storage. Outdoor living and entertaining are a breeze with two distinct, beautifully designed spaces. Off the kitchen, a sprawling flagstone patio looks out over the private backyard. For a more elevated experience, step onto the raised flagstone terrace located off the living room and beautifully framed by a classic brick surround. This perfectly situated property is surrounded by lush landscaping and mature trees, offering an exceptional level of privacy that is effortlessly maintained by an outdoor irrigation system. Complete with a multi-car garage, this masterpiece offers unparalleled space, flexibility, and prestige. Situated inside the Beltway, this home is just minutes to Downtown Bethesda with easy access to River Road, I-495, I-270, ensuring an effortless drive into downtown Washington, D.C. and Northern Virginia. Welcome Home!
| Price History | |
|---|---|
| 6/12/2026 | Listed $2,325,000 |
| 8/2/2026 | 3$2,275,000 |
| 9/1/2026 | 4$2,195,000 |
General Features
| Living Area | 5464 |
|---|---|
| Sewer | Public Sewer |
| Heating | Forced Air |
| Cooling | Central A/C |
| Possession | Settlement |
| Roof | Architectural Shingle |
| Appliances | Cooktop,Oven - Double,Dishwasher,Disposal,Built-In Microwave,Refrigerator,Instant Hot Water,Washer,Dryer,Extra Refrigerator/Freezer,Central Vacuum |
| Zoning | R90 |
| Garage Spaces | 2.00 |
| Patio/Porch Features | Patio(s),Terrace |
| Architectural Style | Traditional |
| Security Features | Security System,Smoke Detector |
| Construction Materials | Brick,Vinyl Siding |
| School District | MONTGOMERY COUNTY PUBLIC SCHOOLS |
| Year Built | 1996 |
| Levels | 3 |
| Tax Year | 2026 |
| Ownership | Fee Simple |
| Cool Fuel | Electric |
| Accessibility | Elevator |
| County | MONTGOMERY |
| New Construction | No |
| Property Type | Residential |
| HOA | No |
| Subdivision Name | FRENCHMANS CREEK |
| Garage Y/N | Yes |
| Water Access Y/N | No |
| Other Structures | Above Grade,Below Grade |
| Full Baths | 4 |
| Status | ACTIVE |
| Directions | 495 to River Road towards Bethesda. Turn left onto Beech Tree Rd. Turn left onto Winterberry Ln. Turn right onto Summer Mill Ct. The destination will be on the right. |
| City | BETHESDA |
| Senior Community Y/N | No |
| Lot Size Units | Square Feet |
| Lot Size Square Feet | 12737.00 |
| Tax Assessed Value | 1722800.0 |
| Tax Annual Amount | 19448.0 |
| Home Warranty Y/N | No |
| Property Condition | Very Good |
| Structure Type | Detached |
| Condo/Coop Association fee Y/N | No |
| Bathrooms Count Main Level | 1.00 |
| Price Per Sq Ft Total AG | 540.11 |
| Historic Y/N | No |
| Lease Considered Y/N | No |
| Vacation Rental Y/N | No |
| Virtual Tour | https://real.vision/8011-summer-mill-court?o=u |
| Total SQFT | 6096 |
| Standard Status | Active |
| Year Built Source | Assessor |
| Legal Subdivision | BURNING TREE VALLEY |
| Tax Lot | 74 |
Interior Features
| Interior Amenities | Bathroom - Jetted Tub,Bathroom - Stall Shower,Crown Moldings,Curved Staircase,Elevator,Floor Plan - Traditional,Kitchen - Eat-In,Upgraded Countertops,Walk-in Closet(s),Window Treatments |
|---|---|
| Heating Fuel | Natural Gas |
| Basement | Full |
| Flooring | Marble,Hardwood,Ceramic Tile,Carpet |
| Total Fireplaces | 1 |
| Fireplace Features | Gas/Propane |
| Hot Water | Natural Gas |
| Basement (Y/N) | Yes |
| Heating Y/N | Yes |
| Window Features | Skylights |
| Fireplace Y/N | Yes |
| Above Grade Finished Area | 4064 |
| Half Baths | 1 |
| Central Air Y/N | Yes |
| Total Bedrooms | 4 |
| Below Grade Finished Area | 1400 |
| Below Grade Finished Area Unit Type | Square Feet |
| LivingAreaSource | Assessor |
| Laundry Type | Lower Floor |
| Below Grade Unfin Area Units | Square Feet |
| Below Grade Unfin SQFT | 632 |
| Below Grade Unfin SQFT Source | Assessor |
| Below Grade Finished Area Source | Assessor |
| Bedrooms Count All Lower Levels | 1 |
| Bedrooms Count All Upper Levels | 3 |
| Bedrooms Count Lower Level 1 | 1 |
| Bedrooms Count Upper Level 1 | 3 |
| Bathrooms Half Main Level | 1 |
| Bathrooms Full Upper Level 1 | 3 |
| Bathrooms Full Lower Level 1 | 1 |
| Bathrooms Full All Upper Levels | 3 |
| Bathrooms Full All Lower Levels | 1 |
| Bathrooms Count Upper Level 1 | 3.00 |
| Bathrooms Count Lower Level 1 | 1.00 |
| Bathrooms Count All Upper Levels | 3 |
| Bathrooms Count All Lower Levels | 1 |
| Above Grade Finished Area Source | Assessor |
| Above Grade Finished Area Unit Type | Square Feet |
| Total Baths | 5 |
| Number of Elevators | 1 |
Exterior Features
| Exterior Amenities | Exterior Lighting,Extensive Hardscape,Underground Lawn Sprinkler |
|---|---|
| Pool | No Pool |
| Parking Features | Brick Driveway |
| Lot Features | Backs to Trees |
| Water Source | Public |
| Total Parking Spaces | 6 |
| Garage Features | Garage - Front Entry,Inside Access |
| Type of Parking | Attached Garage,Driveway |
| Land Use Code | R |
| Foundation Details | Permanent |
| Spa | No |
| Water View Y/N | No |
| Lot Size Acres | 0.29 |
| Lot Size Source | Assessor |
| Waterfront Y/N | No |
| Door Features | French |
| Horse Y/N | No |
| Land Assessed Value | 867600.00 |
| Navigable Water Y/N | No |
| Water Oriented Y/N | No |
| # of Attached Garage Spaces | 2 |
Amenities
- Foreclosure
- Views
- Short Sale
- New Construction
- Adult 55+
- Lease To Own
- No HOA Fees
- Furnished
- Primary On Main
- Air Conditioning
- Seller Finance
- Green
- Fixer Upper
- Horse
- Golf
- Fireplace
- Deck
- Garage
- Basement
- Pool
Property vs Single Family Average in 20817
Price
Taxes
Year Built
Visits
 The data relating to real estate for sale on this website comes in part from the IDX Program of Garden State Multiple Listing Service, L.L.C. and The Turner Group. Real estate listings held by other brokerage firms are marked as IDX listing. Information deemed reliable but not guaranteed. Copyright © 2026 Garden State Multiple Listing Service, L.L.C. All rights reserved. This information is being provided for Consumer's personal, non-commercial use and may not be used for any purpose other than
 The data relating to real estate for sale on this web-site comes in part from the Internet Listing Display database of the ALL JERSEY MULTIPLE LISTING SYSTEM, INC. Real estate listings held by brokerage firms other than this site-owner are marked with the ILD logo. The ALL JERSEY MULTIPLE LISTING SYSTEM, INC. does not warrant the accuracy, quality, reliability, suitability, completeness, usefulness or effectiveness of any information provided.
The information being provided is for consumers' personal,
The data relating to real estate for sale on this web-site comes in part from the Internet Listing Display database of the ALL JERSEY MULTIPLE LISTING SYSTEM, INC. Real estate listings held by brokerage firms other than this site-owner are marked with the ILD logo. The ALL JERSEY MULTIPLE LISTING SYSTEM, INC. does not warrant the accuracy, quality, reliability, suitability, completeness, usefulness or effectiveness of any information provided.
The information being provided is for consumers' personal,
 All information is believed to be accurate but is not guaranteed. Protected by Copyright© 2026 and is owned either by the Monmouth County Association of REALTORS; or by the developers of the software, Kunversion, LLC. All rights reserved. Each office independently owned and operated.
The New Jersey Real Estate Commission requires every licensed broker or salesperson with whom you list your property to give you a copy of this notice. The purpose is to help you comply with the New Jersey Law
All information is believed to be accurate but is not guaranteed. Protected by Copyright© 2026 and is owned either by the Monmouth County Association of REALTORS; or by the developers of the software, Kunversion, LLC. All rights reserved. Each office independently owned and operated.
The New Jersey Real Estate Commission requires every licensed broker or salesperson with whom you list your property to give you a copy of this notice. The purpose is to help you comply with the New Jersey Law
 The data relating to the real estate for sale on this web site comes in part from the Internet Data Exchange Program of the NJMLS. Real estate listings held by brokerage firms other than The Turner Group are marked with the Internet Data Exchange logo and information about them includes the name of the listing brokers. Some properties listed with the participating brokers do not appear on this website at the request of the seller. Listings of brokers that do not participate in Internet Data Exchange do not appear on this website. All information deemed reliable but not guaranteed.
Last date updated: September 12, 2026 8:03 AM UTC Source: New Jersey Multiple Listing Service, Inc. "© 2026 New Jersey Multiple Listing Service, Inc. All rights reserved."
The data relating to the real estate for sale on this web site comes in part from the Internet Data Exchange Program of the NJMLS. Real estate listings held by brokerage firms other than The Turner Group are marked with the Internet Data Exchange logo and information about them includes the name of the listing brokers. Some properties listed with the participating brokers do not appear on this website at the request of the seller. Listings of brokers that do not participate in Internet Data Exchange do not appear on this website. All information deemed reliable but not guaranteed.
Last date updated: September 12, 2026 8:03 AM UTC Source: New Jersey Multiple Listing Service, Inc. "© 2026 New Jersey Multiple Listing Service, Inc. All rights reserved."
 Real Estate Board of New York®This information is
not verified for authenticity or accuracy and is not guaranteed and may not reflect
all real estate activity in the market. IDX information is provided exclusively for consumers' personal, non-commercial use and that it may not be used for any purpose other than to
identify prospective properties consumers may be interested in purchasing. The data relating to real estate for sale on this website comes in part from the Internet Data Exchange
Real Estate Board of New York®This information is
not verified for authenticity or accuracy and is not guaranteed and may not reflect
all real estate activity in the market. IDX information is provided exclusively for consumers' personal, non-commercial use and that it may not be used for any purpose other than to
identify prospective properties consumers may be interested in purchasing. The data relating to real estate for sale on this website comes in part from the Internet Data Exchange
 © BRIGHT, All Rights Reserved
