
Open House Sun, Sep 13th 12:00 PM - 03:00 PM
Address
189 Kensington Avenue, Colonia, NJ
Price
$ 839,000
Property Attributes
- ID#2702565R
- TypeSingle Family
- Listing Status Active
- CountyMiddlesex
- CityColonia
- Neighborhoodn/a
- Zip07067
- StyleRanch
- Year Built1956
- Taxes$ 15739
- Price$ 839,000
- Bedrooms3
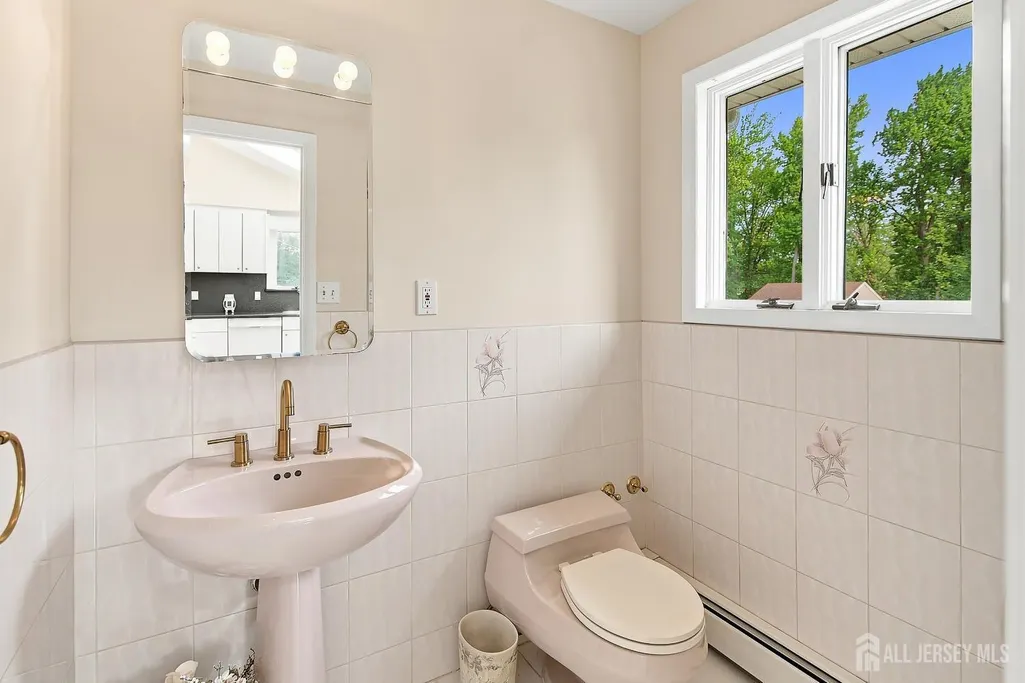
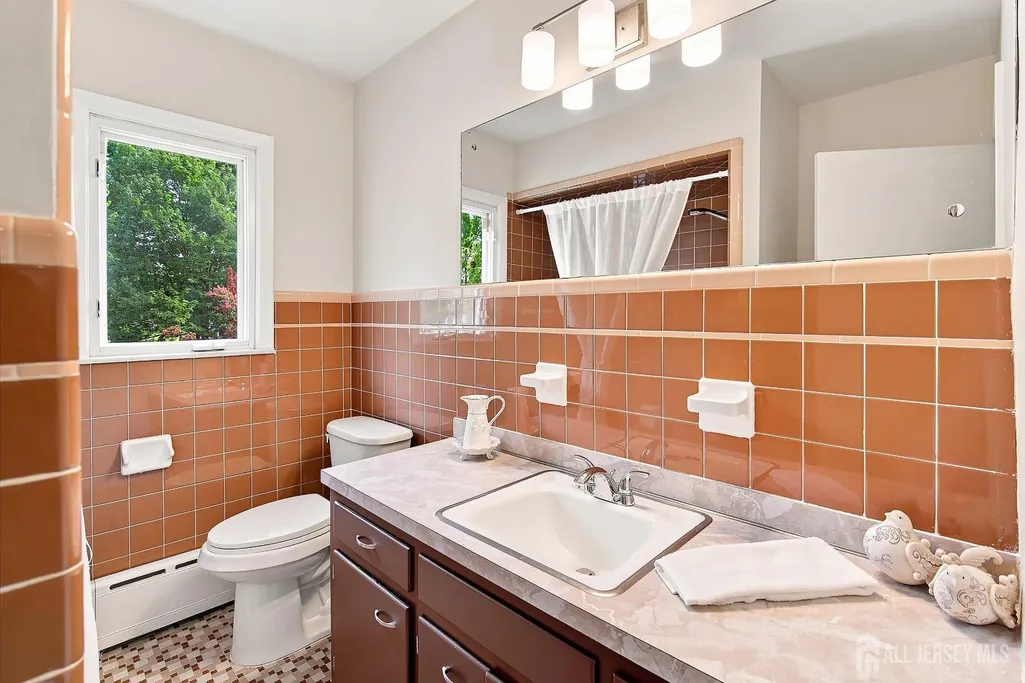
- Full Bathrooms2
- Half Bathrooms1
- Sqr Footage1800
- Lot Size0.2066 Acres
Data Source:
All Jersey MLS
Property Description
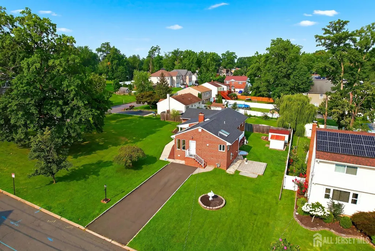
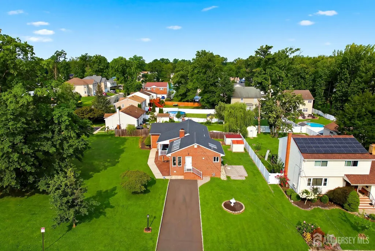
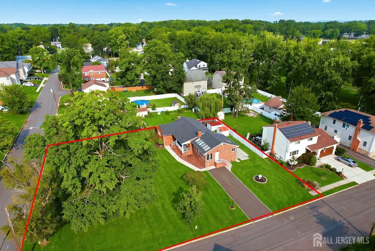
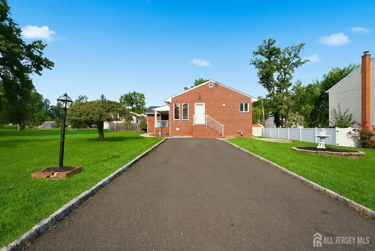
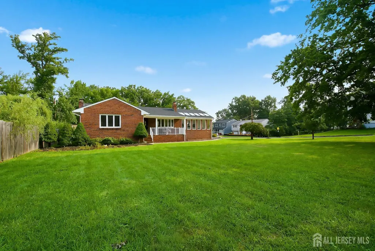
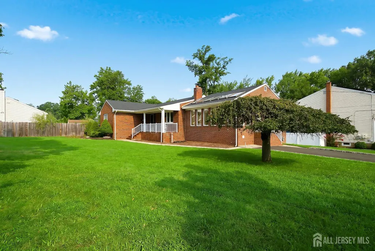
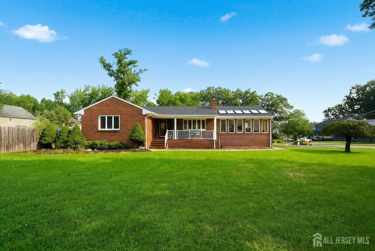
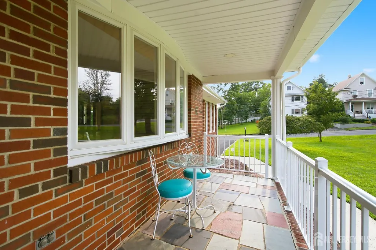
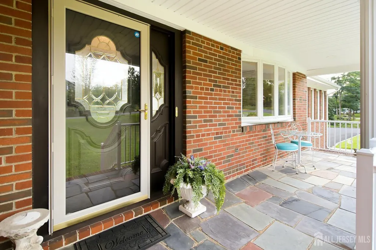
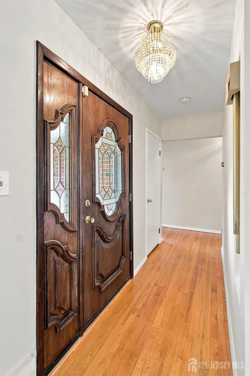
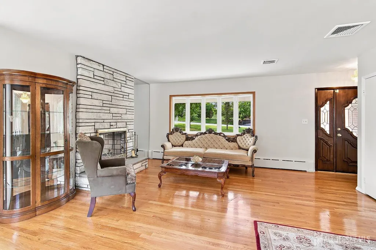
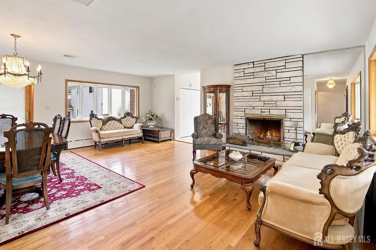
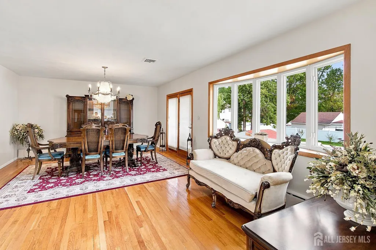
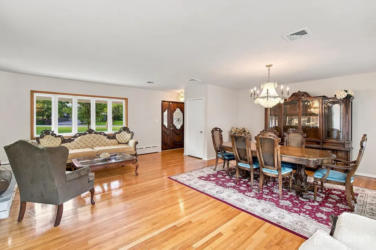
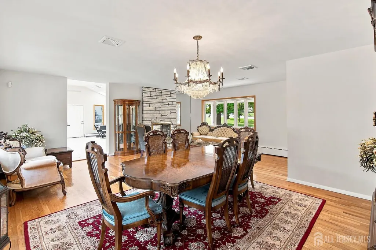
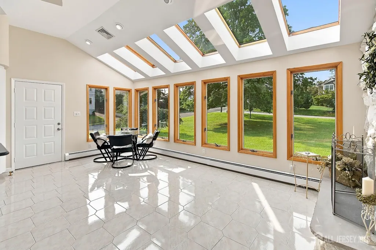
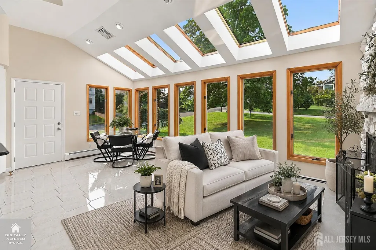
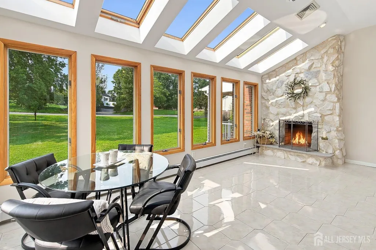
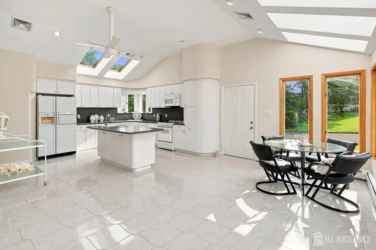
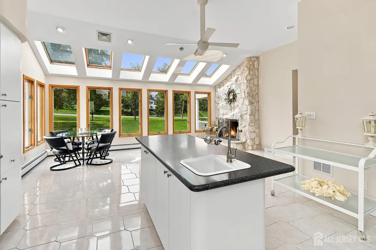
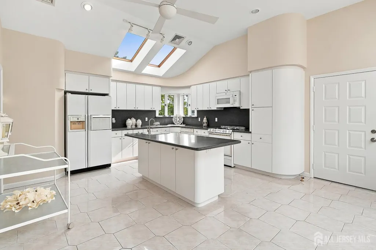
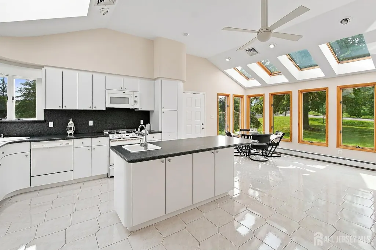
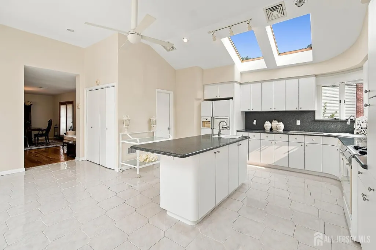
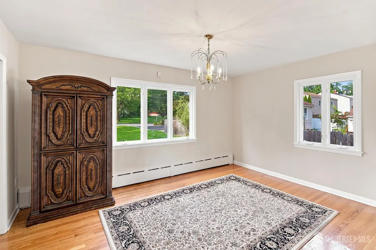
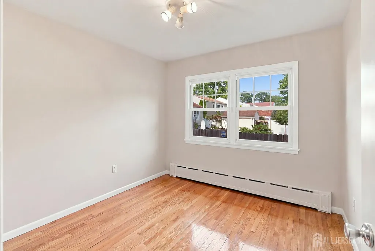
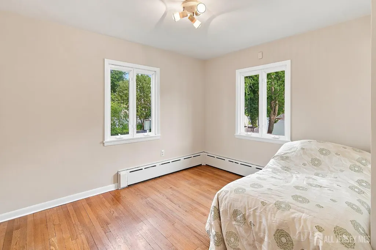
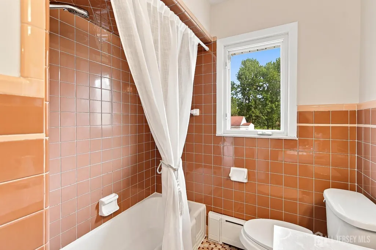
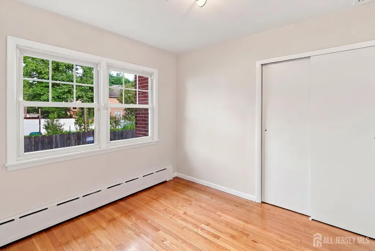
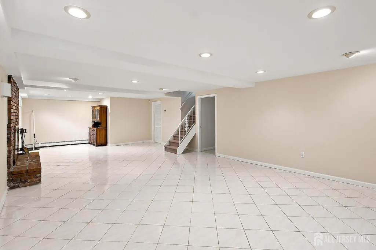

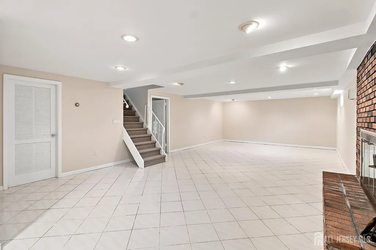
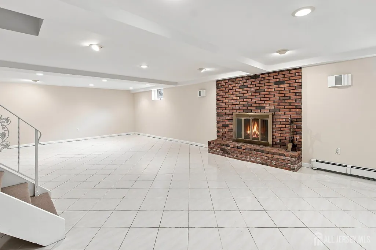
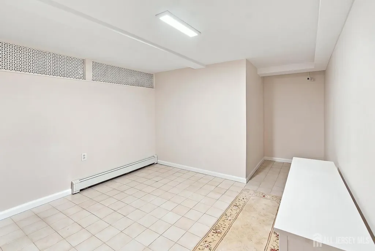
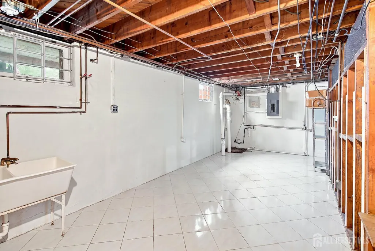
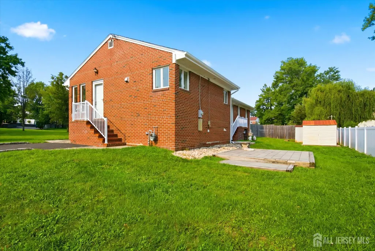
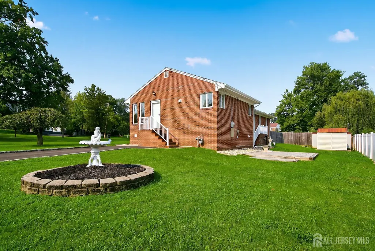
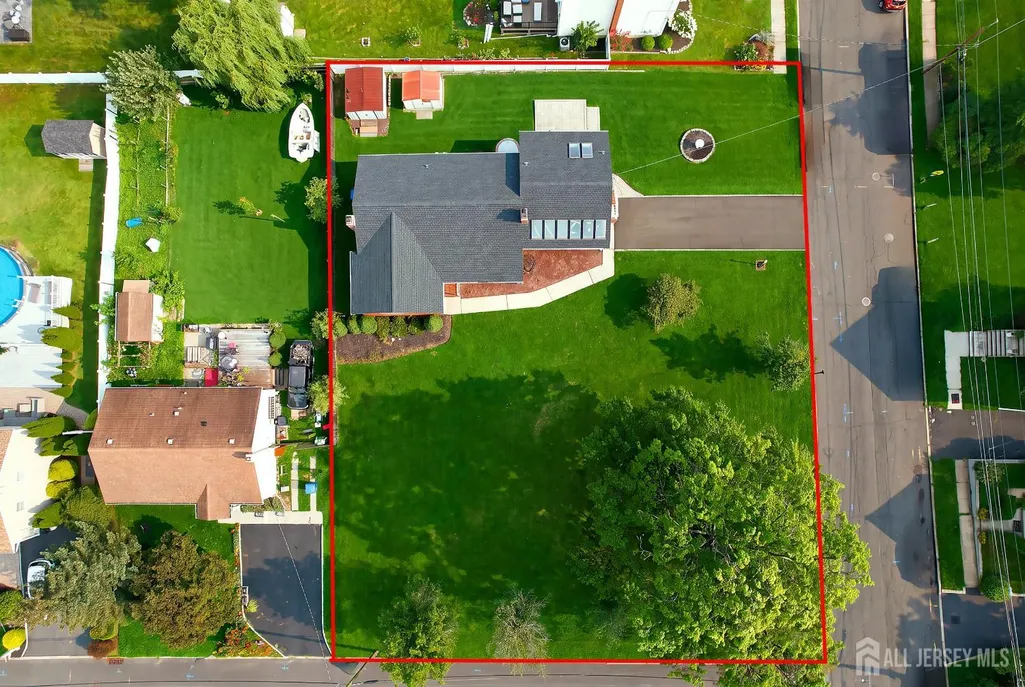
Beautiful expanded Ranch Home with full finished Basement.Features great corner lot 120x150, New Spacious kitchen with stone fireplace, custom center island, tile floors, andersen windows, Skylight, high ceiling. Combo diningroom, livingroom with hardwood floors and stone fireplace. All hardwood floors in bedrooms and hallway. New Roof. Finished Basement with half bath, additional 900 sq. ft of living space, huge familyroom and office or 4th bedroom for teens or mom. Basement has plenty of storage. All new frontporch and more, come check this winner out! You won't be disappointed! Close to Metro Park for commuters, schools, Merrill Park and Colonia Country Club/Golf Course. MOTOVATED SELLERS CAN CLOSE QUICKLY! Beautiful home is MOVE IN READY!
| Price History | |
|---|---|
| 8/15/2026 | Listed $869,000 |
| 9/9/2026 | 3$839,000 |
General Features
| Living Area | 1800 |
|---|---|
| Sewer | Public Sewer |
| Heating | Baseboard,Radiant |
| Cooling | Central Air,Ceiling Fan(s) |
| Utilities | See Remarks |
| Roof | Asphalt |
| Zoning | R75 |
| Year Built | 1956 |
| Stories Count | 1 |
| Levels | One,Two |
| Property Subtype | Single Family Residence |
| Tax Year | 2025 |
| County | Middlesex |
| Property Type | Residential |
| Full Baths | 2 |
| Status | Active |
| City | Colonia |
| Lot Size Square Feet | 8999 |
| Tax Annual Amount | 15739 |
| Living Area Units | Square Feet |
| Standard Status | Active |
| Appliances | Dishwasher,Dryer,Gas Range/Oven,Microwave,Refrigerator,Range,Washer,Gas Water Heater |
| Virtual Tour | https://www.propertypanorama.com/instaview/msx/2702565R |
| Architectural Style | Ranch |
| Pets Allowed | Yes |
| Ownership | Fee Simple |
| Subdivision Name | n/a |
| Garage Y/N | false |
| Total Rooms | 8 |
| Senior Community Y/N | false |
| Carport Y/N | false |
| HOA Fee 2 Frequency | Monthly |
| Property Attached Y/N | false |
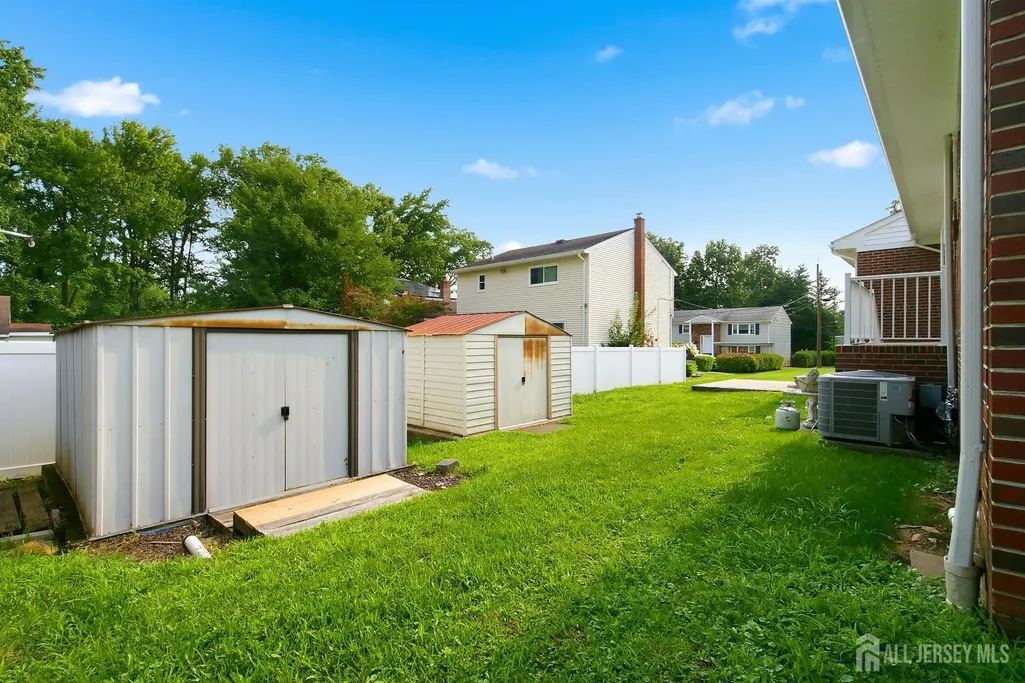
| Other Structures | Shed(s) |
| Patio/Porch Features | Porch,Patio,Enclosed |
Interior Features
| Interior Amenities | Skylight,Entrance Foyer,3 Bedrooms,Kitchen,Laundry Room,Bath Half,Living Room,Bath Main,Dining Room,None,Additional Bath,Additional Bedroom,Other Room(s) |
|---|---|
| Flooring | Ceramic Tile,Wood |
| Total Stories | 1 |
| Heating Y/N | true |
| Half Baths | 1 |
| Total Baths | 3 |
| Basement | Full,Finished,Bath Full,Bedroom,Daylight,Exterior Entry,Interior Entry |
| Total Fireplaces | 3 |
| Fireplace Features | Fireplace Equipment |
| Fireplace Y/N | true |
| Total Bedrooms | 3 |
| Kitchen Features | Kitchen Island,Eat-in Kitchen |
| Dining Room Features | Living Dining Combo,Formal Dining Room |
| Primary on Main | 120 |
| Second Bedroom Length | 12 |
| Second Bedroom Width | 10 |
| Bedroom 3 Area | 118.8 |
| Bedroom 3 Length | 12 |
| Bedroom 3 Width | 9.9 |
| Bedroom 4 Area | 116 |
| Bedroom 4 Length | 11.6 |
| Bedroom 4 Width | 10 |
| Living Room Area | 440 |
| Living Room Length | 22 |
| Living Room Width | 20 |
| Primary Bedroom Area | 165 |
| Primary Bedroom Length | 15 |
| Primary Bedroom Width | 11 |
| Window Features | Skylight(s) |
| Kitchen Area | 475 |
| Kitchen Length | 25 |
| Kitchen Width | 19 |
Exterior Features
| Parking Features | 2 Cars Deep,Driveway |
|---|---|
| Lot Features | Corner Lot,Wooded |
| Water Source | Public |
| Lot Size Area | 0.2066 |
| Building Area Total | 1800 |
| Lot Dimensions | 150.00 x 120.00 |
| Lot Size Acres | 0.2066 |
| Exterior Amenities | Barbecue,Open Porch(es),Patio,Enclosed Porch(es),Storage Shed |
Amenities
- Foreclosure
- Views
- Short Sale
- New Construction
- Adult 55+
- Lease To Own
- No HOA Fees
- Furnished
- Primary On Main
- Air Conditioning
- Seller Finance
- Green
- Fixer Upper
- Horse
- Golf
- Fireplace
- Deck
- Garage
- Basement
- Pool
Property vs Single Family Average in 07067
Price
Taxes
Year Built

 The data relating to real estate for sale on this website comes in part from the IDX Program of Garden State Multiple Listing Service, L.L.C. and The Turner Group. Real estate listings held by other brokerage firms are marked as IDX listing. Information deemed reliable but not guaranteed. Copyright © 2026 Garden State Multiple Listing Service, L.L.C. All rights reserved. This information is being provided for Consumer's personal, non-commercial use and may not be used for any purpose other than
 All information is believed to be accurate but is not guaranteed. Protected by Copyright© 2026 and is owned either by the Monmouth County Association of REALTORS; or by the developers of the software, Kunversion, LLC. All rights reserved. Each office independently owned and operated.
The New Jersey Real Estate Commission requires every licensed broker or salesperson with whom you list your property to give you a copy of this notice. The purpose is to help you comply with the New Jersey Law
All information is believed to be accurate but is not guaranteed. Protected by Copyright© 2026 and is owned either by the Monmouth County Association of REALTORS; or by the developers of the software, Kunversion, LLC. All rights reserved. Each office independently owned and operated.
The New Jersey Real Estate Commission requires every licensed broker or salesperson with whom you list your property to give you a copy of this notice. The purpose is to help you comply with the New Jersey Law
 The data relating to the real estate for sale on this web site comes in part from the Internet Data Exchange Program of the NJMLS. Real estate listings held by brokerage firms other than The Turner Group are marked with the Internet Data Exchange logo and information about them includes the name of the listing brokers. Some properties listed with the participating brokers do not appear on this website at the request of the seller. Listings of brokers that do not participate in Internet Data Exchange do not appear on this website. All information deemed reliable but not guaranteed.
Last date updated: September 13, 2026 11:33 AM UTC Source: New Jersey Multiple Listing Service, Inc. "© 2026 New Jersey Multiple Listing Service, Inc. All rights reserved."
The data relating to the real estate for sale on this web site comes in part from the Internet Data Exchange Program of the NJMLS. Real estate listings held by brokerage firms other than The Turner Group are marked with the Internet Data Exchange logo and information about them includes the name of the listing brokers. Some properties listed with the participating brokers do not appear on this website at the request of the seller. Listings of brokers that do not participate in Internet Data Exchange do not appear on this website. All information deemed reliable but not guaranteed.
Last date updated: September 13, 2026 11:33 AM UTC Source: New Jersey Multiple Listing Service, Inc. "© 2026 New Jersey Multiple Listing Service, Inc. All rights reserved."
 Real Estate Board of New York®This information is
not verified for authenticity or accuracy and is not guaranteed and may not reflect
all real estate activity in the market. IDX information is provided exclusively for consumers' personal, non-commercial use and that it may not be used for any purpose other than to
identify prospective properties consumers may be interested in purchasing. The data relating to real estate for sale on this website comes in part from the Internet Data Exchange
Real Estate Board of New York®This information is
not verified for authenticity or accuracy and is not guaranteed and may not reflect
all real estate activity in the market. IDX information is provided exclusively for consumers' personal, non-commercial use and that it may not be used for any purpose other than to
identify prospective properties consumers may be interested in purchasing. The data relating to real estate for sale on this website comes in part from the Internet Data Exchange
 © BRIGHT, All Rights Reserved
