
Address
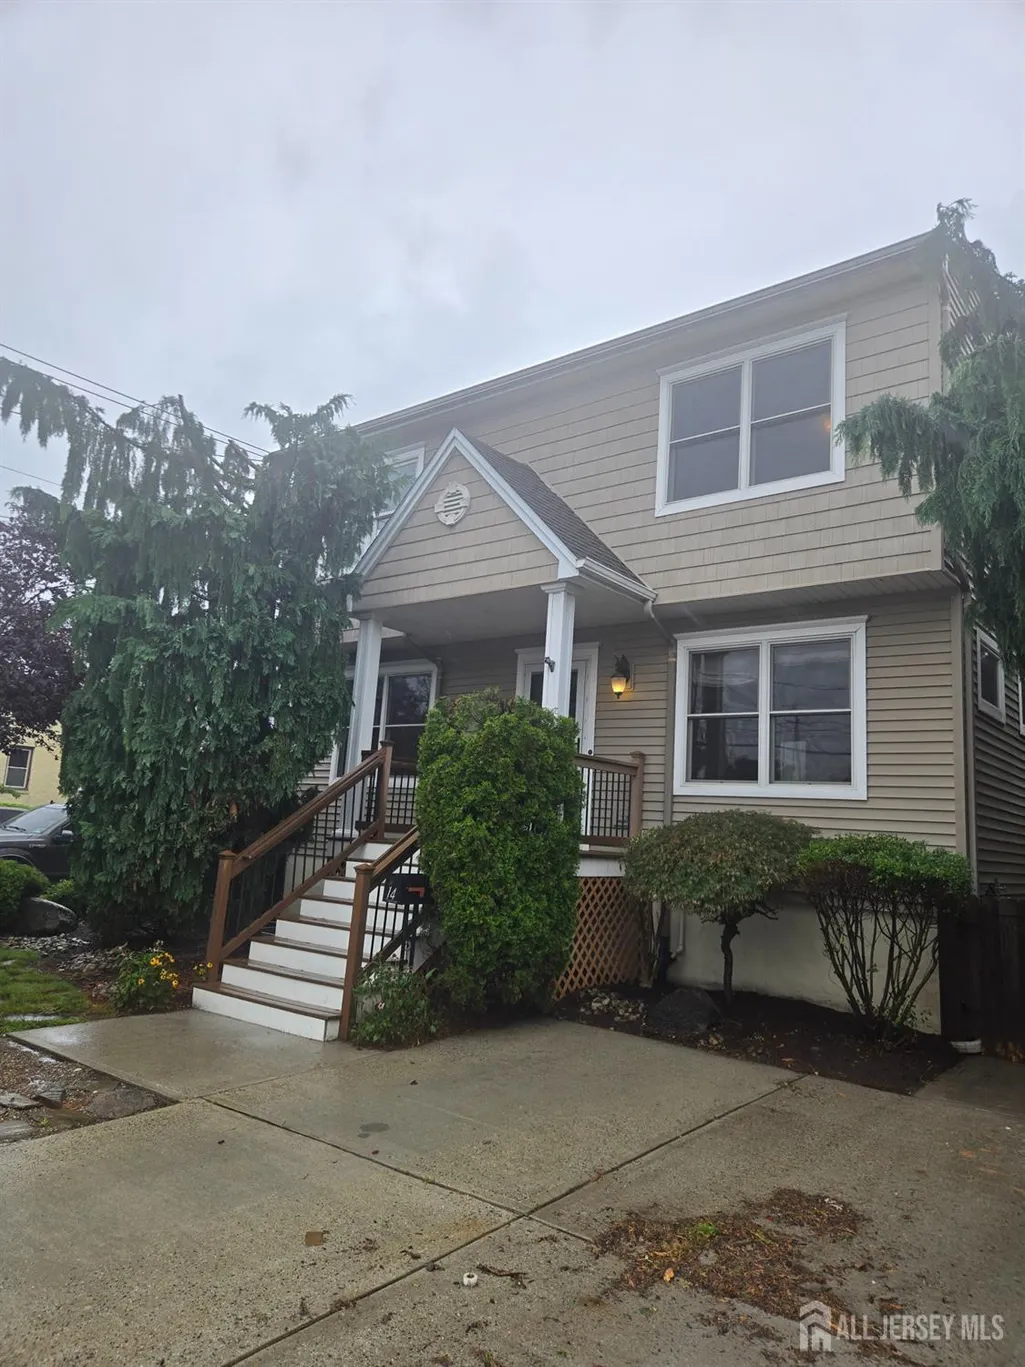
14 Larch Street, Carteret, NJ
Price
$ 679,000
Property Attributes
- ID#2702752R
- TypeSingle Family
- Listing Status UC - Cont to Show
- CountyMiddlesex
- CityCarteret
- Neighborhoodno
- Zip07008
- StyleCape Cod, Two Story
- Year Built2009
- Taxes$ 8627
- Price$ 679,000
- Bedrooms3
- Full Bathrooms3
- Half Bathrooms2
Data Source:
All Jersey MLS
Property Description
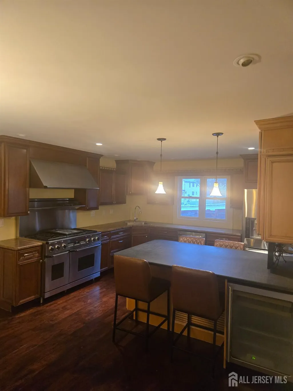
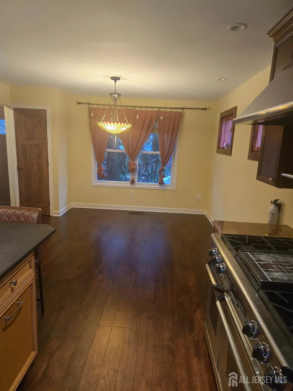
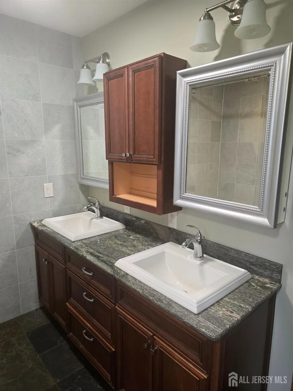
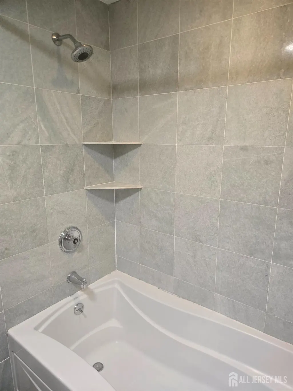
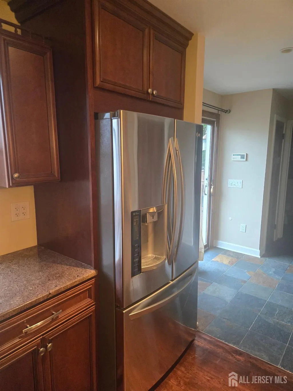
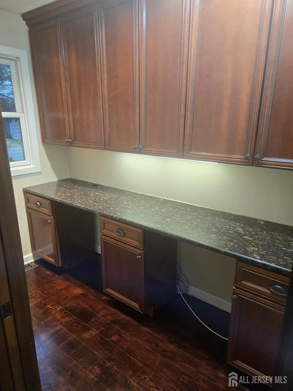
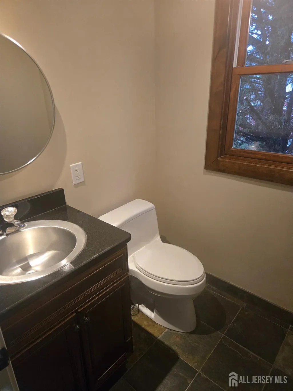
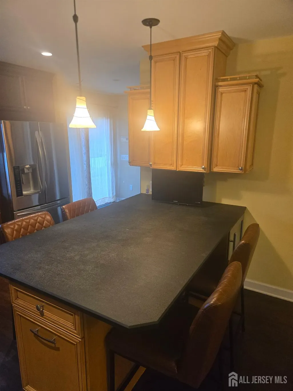
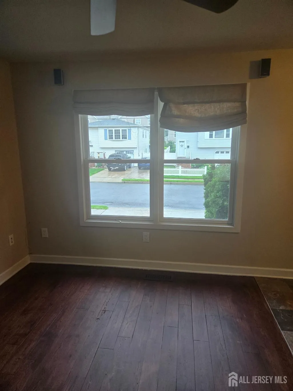
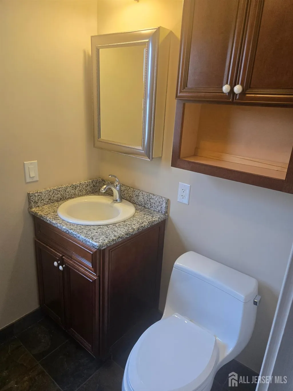
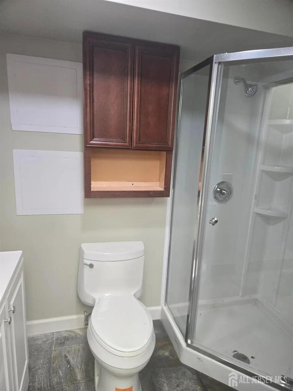
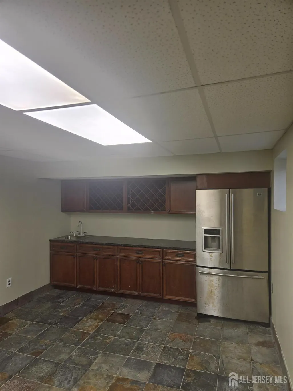
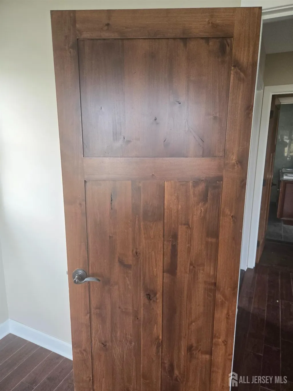
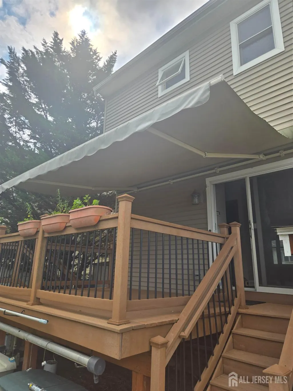
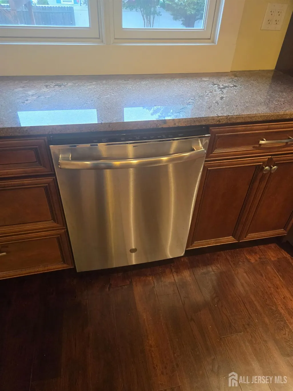
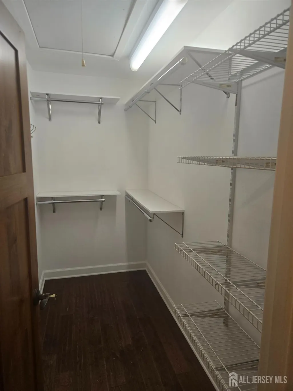
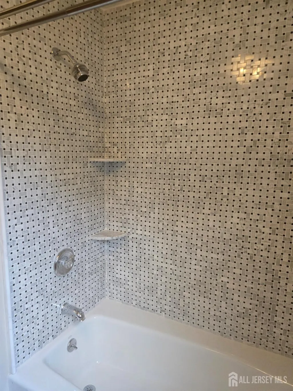
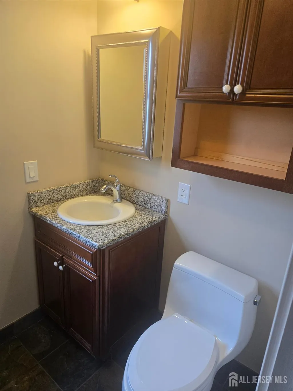
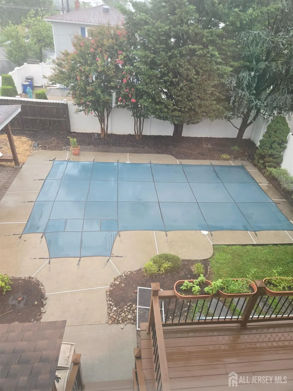
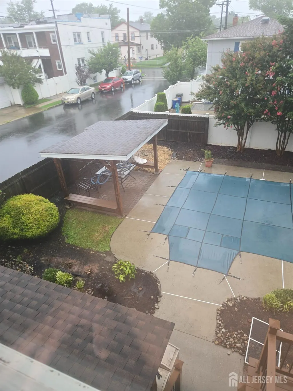
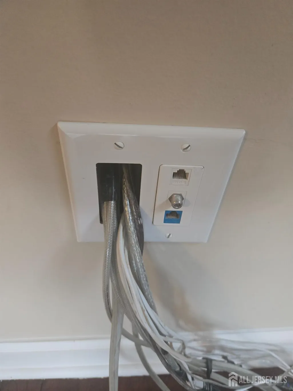
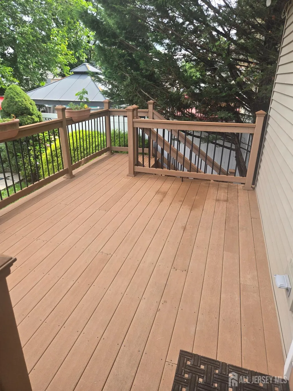
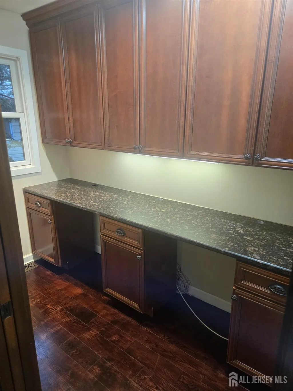
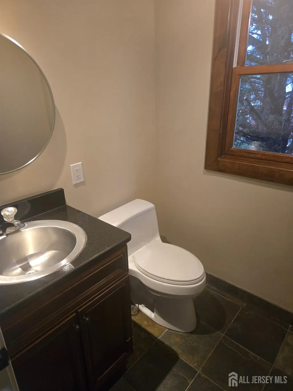
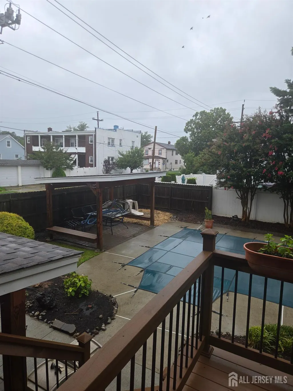
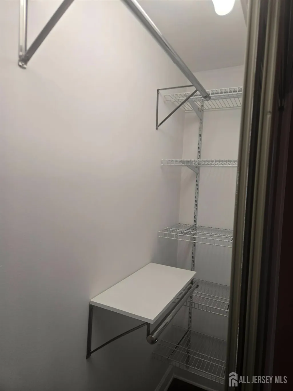
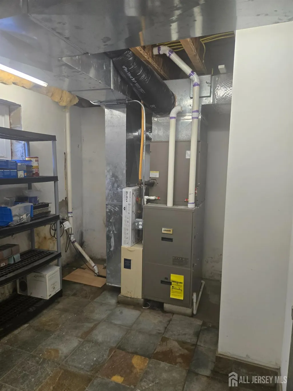
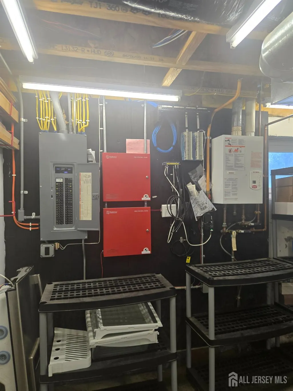
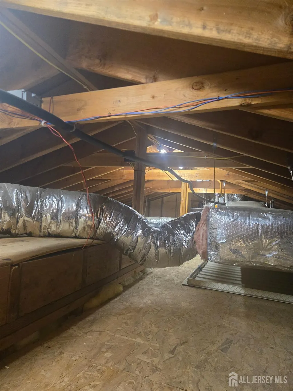
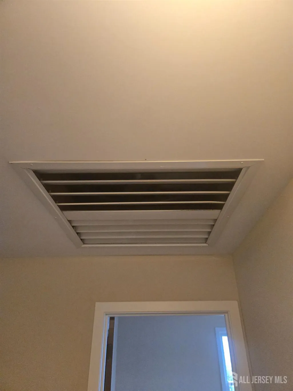
Luxury, quality, and exceptional indoor-outdoor living come together in this stunning custom home! Offering 3 bedrooms, 3 full bathrooms, and 2 half baths, this meticulously maintained residence is loaded with premium upgrades and designed for both comfortable everyday living and unforgettable entertaining. The chef's kitchen is the centerpiece of the home, featuring solid wood soft-close cabinetry, beautiful granite countertops, premium LG stainless steel appliances, and an impressive commercial-grade gas range with matching professional hood. Rich hardwood flooring, quality natural stone flooring, solid wood interior doors, and custom finishes showcase exceptional craftsmanship throughout. The spacious primary suite offers a private retreat complete with a beautifully appointed en-suite bathroom featuring a double vanity and an oversized dressing closet with abundant storage. The finished basement provides outstanding additional living space while remaining dry and protected by two sump pumps. Additional upgrades include two-zone central air conditioning, an on-demand tankless hot water heater, updated electrical, a whole-house attic fan, and the home is wired for surround sound, an alarm system, and additional low-voltage connectivity. Step outside to your own private backyard oasis. The fully fenced yard is surrounded by mature landscaping and features a beautiful in-ground swimming pool, a custom outdoor wet bar with granite countertops, a convenient outdoor pool bathroom, an expansive maintenance-free deck with a retractable sunshade awning, and a covered outdoor entertaining areaperfect for relaxing or hosting family and friends. From its high-end finishes and quality mechanical systems to its incredible resort-style backyard, every detail has been thoughtfully designed to offer luxury, comfort, and lasting value. Features include: 3 bedrooms 3 full bathrooms 1 half bath Chef's kitchen with commercial-grade range and hood Granite countertops Solid wood soft-close cabinetry Premium LG stainless steel appliances Hardwood and natural stone flooring Primary suite with oversized dressing closet and en-suite bath Finished basement Two sump pumps Two-zone central A/C On-demand tankless hot water heater Updated electrical Whole-house attic fan Wired for surround sound and alarm system Private fenced backyard Mature landscaping In-ground pool Outdoor wet bar Outdoor pool bathroom Maintenance-free deck with retractable awning. A truly one-of-a-kind home offering luxury finishes, exceptional craftsmanship, and resort-style living both inside and out. POOL HAS NO KNOWN DEFECTS, AND CAN BE OPEN FOR INSPECTION.
| Price History | |
|---|---|
| 8/14/2026 | Listed $699,000 |
| 8/20/2026 | 3$679,000 |
General Features
| Sewer | Public Sewer |
|---|---|
| Heating | Central,Forced Air |
| Cooling | Zoned |
| Utilities | Electricity Connected,Natural Gas Connected |
| Roof | Asphalt |
| Year Built | 2009 |
| Stories Count | 2 |
| Levels | Two |
| Property Subtype | Single Family Residence |
| Tax Year | 2026 |
| County | Middlesex |
| Property Type | Residential |
| Full Baths | 3 |
| Status | UC - Cont to Show |
| City | Carteret |
| Tax Annual Amount | 8627 |
| Living Area Units | Square Feet |
| Standard Status | Active Under Contract |
| Appliances | Dishwasher,Gas Range/Oven,Refrigerator,Washer,Kitchen Exhaust Fan,Gas Water Heater |
| Gas Y/N | Natural Gas |
| Electric | 200 Amp(s) |
| Virtual Tour | https://www.propertypanorama.com/instaview/msx/2702752R |
| Architectural Style | Cape Cod,Two Story |
| Pool Features | In Ground |
| Ownership | Fee Simple |
| Subdivision Name | no |
| Garage Y/N | false |
| Total Rooms | 12 |
| Senior Community Y/N | false |
| Carport Y/N | false |
| HOA Fee 2 Frequency | Monthly |
| Property Attached Y/N | false |
| Patio/Porch Features | Porch,Deck,Patio,Enclosed |
Interior Features
| Interior Amenities | Bath Half,Living Room,Dining Room,3 Bedrooms,Bath Full,Bath Second,Attic |
|---|---|
| Flooring | Granite,Wood |
| Total Stories | 2 |
| Heating Y/N | true |
| Half Baths | 2 |
| Total Baths | 5 |
| Basement | Finished,Bath Full,Recreation Room,Utility Room,Laundry Facilities |
| Fireplace Y/N | false |
| Total Bedrooms | 3 |
| Kitchen Features | Granite/Corian Countertops,Kitchen Exhaust Fan,Kitchen Island,Eat-in Kitchen |
| Dining Room Features | Dining L |
| Primary Bedroom Features | Full Bath,Walk-In Closet(s) |
Exterior Features
| Parking Features | Concrete,2 Car Width,Driveway |
|---|---|
| Lot Features | Corner Lot |
| Water Source | Public |
| Lot Dimensions | 0.00 x 0.00 |
| Exterior Amenities | Open Porch(es),Deck,Patio,Enclosed Porch(es),Fencing/Wall |
| Fencing | Fencing/Wall |
Amenities
- Foreclosure
- Views
- Short Sale
- New Construction
- Adult 55+
- Lease To Own
- No HOA Fees
- Furnished
- Primary On Main
- Air Conditioning
- Seller Finance
- Green
- Fixer Upper
- Horse
- Golf
- Fireplace
- Deck
- Garage
- Basement
- Pool
Property vs Single Family Average in 07008
Price
Taxes
Year Built

 The data relating to real estate for sale on this website comes in part from the IDX Program of Garden State Multiple Listing Service, L.L.C. and The Turner Group. Real estate listings held by other brokerage firms are marked as IDX listing. Information deemed reliable but not guaranteed. Copyright © 2026 Garden State Multiple Listing Service, L.L.C. All rights reserved. This information is being provided for Consumer's personal, non-commercial use and may not be used for any purpose other than
 All information is believed to be accurate but is not guaranteed. Protected by Copyright© 2026 and is owned either by the Monmouth County Association of REALTORS; or by the developers of the software, Kunversion, LLC. All rights reserved. Each office independently owned and operated.
The New Jersey Real Estate Commission requires every licensed broker or salesperson with whom you list your property to give you a copy of this notice. The purpose is to help you comply with the New Jersey Law
All information is believed to be accurate but is not guaranteed. Protected by Copyright© 2026 and is owned either by the Monmouth County Association of REALTORS; or by the developers of the software, Kunversion, LLC. All rights reserved. Each office independently owned and operated.
The New Jersey Real Estate Commission requires every licensed broker or salesperson with whom you list your property to give you a copy of this notice. The purpose is to help you comply with the New Jersey Law
 The data relating to the real estate for sale on this web site comes in part from the Internet Data Exchange Program of the NJMLS. Real estate listings held by brokerage firms other than The Turner Group are marked with the Internet Data Exchange logo and information about them includes the name of the listing brokers. Some properties listed with the participating brokers do not appear on this website at the request of the seller. Listings of brokers that do not participate in Internet Data Exchange do not appear on this website. All information deemed reliable but not guaranteed.
Last date updated: September 12, 2026 8:03 AM UTC Source: New Jersey Multiple Listing Service, Inc. "© 2026 New Jersey Multiple Listing Service, Inc. All rights reserved."
The data relating to the real estate for sale on this web site comes in part from the Internet Data Exchange Program of the NJMLS. Real estate listings held by brokerage firms other than The Turner Group are marked with the Internet Data Exchange logo and information about them includes the name of the listing brokers. Some properties listed with the participating brokers do not appear on this website at the request of the seller. Listings of brokers that do not participate in Internet Data Exchange do not appear on this website. All information deemed reliable but not guaranteed.
Last date updated: September 12, 2026 8:03 AM UTC Source: New Jersey Multiple Listing Service, Inc. "© 2026 New Jersey Multiple Listing Service, Inc. All rights reserved."
 Real Estate Board of New York®This information is
not verified for authenticity or accuracy and is not guaranteed and may not reflect
all real estate activity in the market. IDX information is provided exclusively for consumers' personal, non-commercial use and that it may not be used for any purpose other than to
identify prospective properties consumers may be interested in purchasing. The data relating to real estate for sale on this website comes in part from the Internet Data Exchange
Real Estate Board of New York®This information is
not verified for authenticity or accuracy and is not guaranteed and may not reflect
all real estate activity in the market. IDX information is provided exclusively for consumers' personal, non-commercial use and that it may not be used for any purpose other than to
identify prospective properties consumers may be interested in purchasing. The data relating to real estate for sale on this website comes in part from the Internet Data Exchange
 © BRIGHT, All Rights Reserved
